

The transformation of a raw architectural shell into a functional, high-performance business environment is a complex engineering and logistical undertaking. A commercial fit out involves the strategic integration of structural modifications, Mechanical, Electrical, and Plumbing (MEP) systems, and interior finishes.
Understanding this sequence is vital for project managers and stakeholders to ensure compliance with building regulations and operational efficiency. This guide breaks down the technical lifecycle of a fit out, moving beyond aesthetics to focus on the core structural and functional milestones.
Defining the Baseline: Shell and Core vs. Cat A vs. Cat B
Before the physical work begins, the industry classifies the existing state of a building and the intended level of finish. These definitions dictate the scope of the fit out process.
Shell and Core
This is the building’s basic framework. It typically includes the concrete or steel structure, the external cladding, and the basic building core. The core houses common areas like elevators, stairwells, and primary riser shafts for utilities. In this state, the floor plates are usually bare concrete.
Category A (Cat B ready)
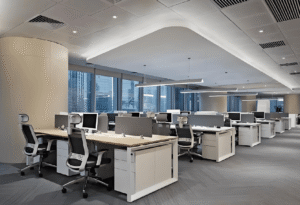
A Cat A fit out brings the space to a rentable standard. It includes the installation of raised floors, suspended ceilings, and basic mechanical and electrical services. While the space is functional, it lacks the specific layout or branding required by an end-user. It provides a “blank canvas” for commercial tenants.
Category B
The Cat B fit out is the final stage where the space is customized for the specific needs of the occupant. This phase introduces internal partitioning, specialized lighting, private offices, breakrooms, and final IT infrastructure. It bridges the gap between a functional shell and a bespoke workspace.
Phase 1: Technical Due Diligence and Pre-Construction
The process begins with an exhaustive evaluation of the existing site conditions. Engineers and surveyors must verify that the building’s infrastructure can support the intended occupancy density and equipment loads.
Technical due diligence involves checking the capacity of the primary HVAC (Heating, Ventilation, and Air Conditioning) systems and electrical sub-panels. During this stage, “As-Built” drawings are reviewed against the actual site dimensions. Any discrepancies found here prevent costly structural modifications during the construction phase.
Permitting and regulatory compliance are also finalized during this window. This includes securing building control approvals and ensuring the design meets fire safety codes, accessibility standards, and environmental certifications like LEED or BREEAM.
Phase 2: The MEP Integration (Mechanical, Electrical, Plumbing)
In modern commercial environments, the MEP systems represent the “engine” of the fit out. These systems are often installed before partitions to ensure seamless distribution across the floor plate.
HVAC and Air Distribution
Ductwork is routed from the main risers to the localized VAV (Variable Air Volume) boxes. Engineers must calculate airflow requirements based on the proposed density of people and heat-generating equipment like server racks.
Electrical and Data Infrastructure
Cabling is laid within raised floor systems or overhead trays. This includes high-voltage power for appliances and low-voltage CAT6 or fiber-optic cabling for high-speed data. Redundancy is often built into the electrical design to prevent operational downtime.
Life Safety Systems
Fire suppression systems, including sprinklers and smoke detectors, are integrated into the ceiling void. These must be calibrated to the specific layout of the partitions to ensure no “blind spots” are created that could compromise safety during an emergency.
Phase 3: Structural Partitioning and Ceiling Systems
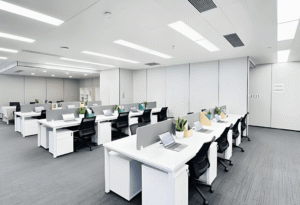
Once the primary services are in place, the spatial layout is defined through partitioning. This stage transforms an open floor plate into functional zones.
Drywall partitioning is commonly used for acoustic privacy in meeting rooms or executive offices. Metal stud frameworks are erected, followed by the installation of acoustic insulation and plasterboard. For modern transparency, glass partitioning systems are often used, utilizing toughened or laminated safety glass to meet impact standards.
Simultaneously, the suspended ceiling system is installed. These grids house the lighting fixtures, air diffusers, and fire sensors while providing easy access to the MEP services hidden above. In industrial-style fit outs, the ceiling may remain “open,” requiring all ductwork and cabling to be neatly organized and aesthetically finished.
Phase 4: Finishes and Interior Elements
With the structure and services secured, the focus shifts to the surface layers. This is the stage where the environment takes on its final character.
-
Floor Finishes: This includes the installation of heavy-duty carpet tiles, luxury vinyl tiles (LVT), or polished concrete. Floor finishes must account for slip resistance and acoustic dampening.
-
Joinery and Millwork: Custom-built reception desks, cabinetry, and kitchenettes are installed. These elements often require integrated plumbing and electrical connections.
-
Acoustic Treatment: To manage noise in open-plan layouts, acoustic wall panels or baffles are applied to minimize sound reverberation.
Phase 5: Testing, Commissioning, and Handover
The final phase of the commercial fit out process is the most critical for long-term operational success. It involves rigorous testing to ensure every system performs according to the design specifications.
Commissioning
Every HVAC unit, light sensor, and data port is tested. Air balancing is performed to ensure the temperature remains consistent across all zones. Electrical load testing is conducted to verify that the circuits can handle peak operational demands without tripping.
The Snagging List
A “snagging” walk-through is conducted by the project manager and consultants. They identify minor defects—such as paint touch-ups or misaligned tiles—that must be rectified before the client takes possession.
Handover and O&M Manuals
The process concludes with the delivery of the Operation and Maintenance (O&M) manuals. These documents contain all “As-Built” drawings, technical data sheets for equipment, and warranty information. This ensures the facility management team can maintain the space effectively throughout its lifecycle.
FAQ
What is the difference between a landlord fit out and a tenant fit out?
A landlord fit out is typically Cat A, focusing on making the space habitable and marketable. A tenant fit out is Cat B, focusing on branding, specific room layouts, and the particular operational needs of the business.
How long does a typical commercial fit out take?
The timeline varies based on the floor area and technical complexity. A standard 10,000-square-foot Cat B fit out generally takes between 8 to 12 weeks from the start of construction to handover, excluding the pre-construction planning phase.
What are ‘As-Built’ drawings?
As-Built drawings are the final set of plans produced after construction. They reflect every change made during the building process, showing the exact location of all services and structural elements as they exist in the finished space.
Why is acoustic performance important in a fit out?
In commercial spaces, poor acoustics can lead to reduced productivity and lack of privacy. Fit outs must consider Sound Transmission Class (STC) ratings for partitions and Noise Reduction Coefficients (NRC) for ceiling and wall finishes.
Reference Sources
-
RICS (Royal Institution of Chartered Surveyors): Standards on professional commercial property management and fit out assessments.
-
BIFM (British Institute of Facilities Management): Best practices for the handover and operational maintenance of commercial interiors.
-
ISO 14001 / ISO 9001: International standards for environmental management and quality management within construction and fit out workflows.