

The financial architecture of a commercial interior project is often more complex than the physical construction itself. For facility managers, developers, and C-suite executives, understanding the interplay between structural requirements and aesthetic aspirations is critical to preventing budget overruns. A successful fit-out requires a transition from high-level estimates to granular, technical cost certainties.
Navigating this landscape involves more than just selecting finishes; it requires a deep dive into building services, compliance standards, and procurement strategies. Whether you are transforming a “Shell and Core” space or refurbishing an existing office, the budget must account for the invisible infrastructure that supports daily operations.
Understanding the Fit-Out Hierarchy: Cat A vs. Cat B
Before establishing a line-item budget, it is essential to define the scope of works. In the commercial real estate sector, fit-outs are generally categorized into two distinct levels, each carrying vastly different cost implications.
Category A (Cat A): The Developer’s Baseline
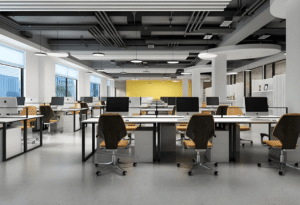
A Cat A fit-out results in a functional but empty space. It typically includes the installation of mechanical and electrical services, raised floors, suspended ceilings, and basic internal finishes. From a budgeting perspective, Cat A is often funded by the landlord to make the space “lettable.” The focus here is on standardized, high-durability systems that meet local building codes without addressing specific tenant branding.
Category B (Cat B): The Occupier’s Vision
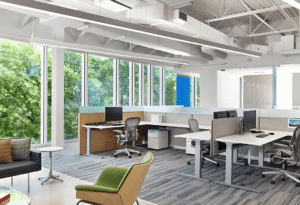
A Cat B fit-out is where the fit out builder customizes the space to the specific needs of the business. This includes partitioning, private offices, breakout areas, bespoke joinery, and specialized IT infrastructure. Budgeting for Cat B is significantly more volatile, as it is driven by headcount density, acoustic requirements, and the quality of finishes.
Primary Drivers of Fit-Out Costs
Budgeting is not a “per square foot” guessing game; it is an exercise in engineering and logistics. Several technical factors dictate the final expenditure:
-
Mechanical, Electrical, and Plumbing (MEP): In high-density environments, MEP systems often account for 30% to 50% of the total budget. If the existing HVAC (Heating, Ventilation, and Air Conditioning) system cannot support the new occupancy load or partitioned layout, significant CapEx must be allocated for ductwork modification and supplemental cooling.
-
Structural Modifications: Introducing internal staircases, heavy equipment (such as UPS rooms or industrial shelving), or high-density filing systems requires structural engineer sign-off and potential floor reinforcement.
-
Acoustic Performance: In modern open-plan offices, acoustic privacy is a major cost driver. High-decibel (dB) rated glass partitions and sound-absorbing ceiling baffles require specialized labor and premium materials.
-
IT and Security Infrastructure: The “backbone” of the project includes data cabling (Cat6 or Cat7), server room cooling, biometric access control, and AV integration. These are often treated as separate work packages but must be integrated into the main build program.
The Role of the Fit Out Builder in Budget Control
A professional fit out builder acts as the bridge between architectural intent and financial reality. Their involvement early in the pre-construction phase—often through a Pre-Construction Services Agreement (PCSA)—is the most effective way to mitigate financial risk.
Value Engineering (VE)
Value engineering is not about cutting corners; it is about achieving the same functional outcome through more cost-effective means. A seasoned builder might suggest an alternative flooring material that offers the same wear-rating as a premium brand but at a 20% lower price point, or propose a “Design & Build” procurement route to overlap the design and construction phases, thereby reducing the project timeline and associated overheads.
Procurement Routes and Pricing Certainty
The choice of contract significantly impacts budget stability:
-
Traditional (Lump Sum): Best for projects with a fully realized design and no anticipated changes. The builder provides a fixed price based on complete drawings.
-
Design & Build (D&B): The builder takes single-point responsibility for both design and construction. This often results in fewer “unforeseen” variations and a faster delivery speed.
-
Management Contracting: Best for highly complex, large-scale industrial projects where the scope may evolve. The builder is paid a fee to manage various trade contractors.
Benchmarking Commercial Fit-Out Costs
While every project is unique, industry benchmarks provide a starting point for feasibility studies. These figures typically represent the “Total Project Cost,” including professional fees and contingencies.
| Fit-Out Standard | Description | Estimated Cost (per sq. ft.) |
| Basic / Low Density | Functional finishes, standard MEP, open-plan layout. | $60 – $80 |
| Mid-Range / Standard | Branded reception, meeting rooms, upgraded acoustics. | $85 – $120 |
| High-End / Boutique | Bespoke joinery, premium AV, structural changes. | $130 – $200+ |
Note: Costs vary significantly by geographic region, building age, and local labor rates.
Contingency Planning and Hidden Expenses
One of the most frequent mistakes in fit-out budgeting is the failure to account for “Soft Costs” and unforeseen site conditions. A robust budget should always include a 10% to 15% contingency fund.
Common Hidden Costs:
-
Dilapidations: If you are vacating an old space, you may be legally required to restore it to its original condition.
-
Statutory Fees: Costs for building permits, fire safety certifications, and planning applications.
-
Long-Lead Items: Specialized materials (e.g., European lighting or custom glazing) may incur expedited shipping fees if the project timeline is aggressive.
-
Sustainability Certifications: Pursuing LEED, WELL, or BREEAM certification involves additional documentation fees and potentially higher material costs for compliant products.
Strategic Budgeting Workflow
To ensure the project remains financially viable, follow a structured procurement workflow:
-
Feasibility Study: Define the “Must-Haves” vs. “Nice-to-Haves.”
-
Site Audit: Have your fit out builder or an MEP consultant inspect the building’s existing plant and life-safety systems before signing a lease.
-
Cost Planning: Develop a detailed “Elemental Cost Plan” rather than relying on square-footage averages.
-
Tender Process: Invite 3 to 4 vetted contractors to bid on the works. Ensure they are quoting “apples to apples” regarding material specifications.
-
Post-Occupancy Reserve: Allocate funds for minor adjustments and “snagging” after the team moves in.
By treating the fit-out budget as a dynamic engineering document rather than a static spreadsheet, stakeholders can ensure that their physical environment supports their long-term business objectives without compromising financial health.
FAQ
1. What is the difference between a quote and an estimate in a fit-out project?
An estimate is an educated guess based on historical data and preliminary sketches. A quote (or tender) is a firm price provided by a fit out builder based on detailed specifications and a defined scope of work. Always ensure your contract is based on a fixed-price quote to avoid mid-project price hikes.
2. How long does a typical commercial fit-out take?
For a standard 10,000 sq. ft. office, the physical build-out usually takes 8 to 12 weeks. However, the pre-construction phase (design, permitting, and procurement) can take an additional 2 to 4 months. Budgeting for “rent-free” periods during this time is a critical part of financial planning.
3. Can I reduce costs by managing the project myself?
While it may seem cheaper to hire individual trades, it often leads to higher costs due to scheduling conflicts, lack of bulk-buying power, and gaps in insurance coverage. A professional builder provides a “Single Point of Responsibility,” which reduces the risk of expensive errors and delays.
4. What are the most common reasons for budget overruns?
The leading causes are “Scope Creep” (adding new features mid-construction), unforeseen structural issues (like discovering asbestos or faulty wiring), and delays in client-side decision-making, which extend the project duration and increase site overhead costs.
5. How do I choose the right Fit Out Builder for my budget?
Look for a builder with a proven track record in your specific industry (e.g., medical, tech, or industrial). Ask for a “Price Certainty” guarantee and request to see their “Change Order” history on previous projects to see how they handle budget adjustments.
Reference Sources
-
RICS (Royal Institution of Chartered Surveyors): Professional Standards in Construction and Cost Carbon Mapping
-
AIA (American Institute of Architects): Commercial Construction Contract Documents
-
BCO (British Council for Offices): Guide to Office Specification and Fit-Out Standards
-
ASTM International: Standard Practice for Measuring Cost Risk of Buildings and Building Systems