

Navigating office fit out pricing in Perth requires more than a simple square-metre calculation. In the current Western Australian economic climate, commercial tenants and property owners face a unique intersection of fluctuating material costs, specialized labor availability, and evolving workplace expectations. Whether you are moving into a shell in the CBD or refurbishing a tech hub in West Perth, understanding the granular components of a “fit out” is essential for accurate capital expenditure (CAPEX) planning.
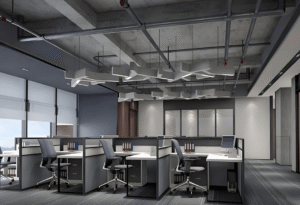
Current Market Rates: Office Fit Out Cost Per Square Metre (sqm) in Perth
In the Perth market, costs are generally categorized by the “standard” of the finish and the complexity of the mechanical and electrical (M&E) requirements. While every project is bespoke, the following table provides a benchmark for budgeting purposes based on current industry data.
| Fit Out Standard | Estimated Cost (AUD per sqm) | Typical Characteristics |
| Basic / Budget | $800 – $1,200 | Open plan, reused ceilings/carpets, basic kitchen, minimal partitioning. |
| Mid-Range / Business | $1,200 – $1,800 | New workstations, modular meeting rooms, upgraded acoustics, standard AV integration. |
| Premium / Executive | $2,000 – $3,500+ | Custom joinery, high-end acoustic glazing, advanced smart-office tech, sustainable materials. |
Note: These figures typically exclude GST and professional fees (architectural, engineering, and project management), which usually add 10–15% to the total project cost.
Key Drivers of Office Fit Out Pricing in Western Australia
Understanding why two 500sqm offices can have vastly different price tags is critical for procurement teams and OEM project managers.
1. Scope of Works: Cat A vs. Cat B
The “starting point” of your tenancy dictates a significant portion of the budget.
-
Category A (Base Building): Includes the basic finishing of the interior space (mechanical services, raised floors, suspended ceilings). If you are moving into a cold shell, your initial costs will be higher.
-
Category B (The Fit Out): This covers everything that makes the office functional—partitions, furniture, branding, breakout areas, and IT infrastructure.
2. Mechanical and Electrical (M&E) Modifications
In Perth’s commercial towers, modifying HVAC (heating, ventilation, and air conditioning) systems to align with new floor plans is often the most underestimated expense. If your design adds numerous small glass offices, the existing air distribution and fire sprinkler layout must be re-engineered to meet Australian Standards (AS 1668.2 and AS 2118).
3. Acoustic Requirements and Glazing
With the rise of “Zoom rooms” and private pods, acoustic privacy has become a major cost driver. Moving from standard 10.38mm laminated glass to double-glazed acoustic systems or high-STC (Sound Transmission Class) rated walls can increase partitioning costs by 30–50%.
4. The “Perth Factor”: Labor and Lead Times
The WA construction market is heavily influenced by the mining sector. Periodically, the availability of Tier 1 and Tier 2 trades (electricians, plumbers, and carpenters) tightens, leading to “scarcity pricing.” Additionally, high-end furniture or specialized components often come from the Eastern States or overseas, making freight and lead times a critical risk factor for your move-in date.
Compliance and Regulatory Costs in WA
A professional office fit out in Perth must adhere to strict regulatory frameworks. Failure to budget for these early can lead to costly delays or retrofitting.
-
Building BCA Compliance: All fit outs must comply with the Building Code of Australia (BCA). This includes path-of-travel requirements and fire safety.
-
Disability Access (AS 1428.1): Modern offices must ensure equitable access. This may involve widening doorways, installing tactile indicators, or adjusting reception desk heights.
-
CDC and BA: You will need a Certificate of Design Compliance (CDC) and a Building Approval (BA) from a registered private certifier or the local council (e.g., City of Perth or City of Stirling) before work commences.
The Procurement Workflow: Design & Construct vs. Traditional Tender
For most Perth businesses, the Design & Construct (D&C) model is the preferred route. In this scenario, you partner with a single entity that handles everything from interior design and engineering to construction and furniture procurement.
Advantages of D&C for Perth Fit Outs:
-
Fixed Pricing: Cost certainty is established early in the design phase.
-
Speed to Market: Overlapping design and construction phases can reduce project timelines by 20–30%.
-
Single Point of Accountability: The contractor manages all sub-trades and compliance certifications.
Alternatively, the Traditional Tender (hiring an independent architect, then tendering the drawings to builders) may suit highly complex, multi-million dollar projects where the design is the primary driver over cost and speed.
Strategic Budgeting: Where to Invest vs. Where to Save
As a commercial consultant, I recommend a “weighted” budget approach to maximize ROI:
-
Invest in: Ergonomics and Technology. High-quality task chairs and seamless AV for hybrid meetings directly impact employee productivity and retention.
-
Invest in: Front-of-House. Your reception and boardroom are your “brand handshake.” Spend more here to create a lasting impression.
-
Save on: Back-of-House. Use standard finishes in utility rooms, server rooms, and internal storage areas where aesthetic impact is secondary.
-
Save on: “Make-Good” Negotiations. Before signing a lease, negotiate the “make-good” clause. If the previous tenant left a high-quality fit out, adapting it (a “plug-and-play” approach) can save you up to 60% compared to a new build.
Moving Forward with Your Perth Project
To move from a ballpark estimate to a firm quote, you should prepare a Project Brief that includes:
-
Headcount: Current staff plus 2-year growth projections.
-
Specialty Areas: Do you need a commercial-grade kitchen, a laboratory, or a recording studio?
-
Lease Details: Are there any incentives (rent-free periods or fit out contributions) offered by the landlord?
In the Perth CBD and surrounding suburbs, landlord incentives currently range from 15% to 30%, which can often be used to offset the capital cost of the fit out.
FAQ: Office Fit Out Costs in Perth
1. How long does a typical office fit out take in Perth?
For a standard 300–500sqm office, allow 4–6 weeks for design and approvals, and 6–10 weeks for construction. Complex projects involving structural changes or long-lead imported items can take longer.
2. Are kitchen and plumbing costs included in the sqm rate?
Generally, yes, but they are “lumpy” costs. A kitchen costs significantly more per square metre than an open-plan workstation area. If you require multiple wet areas, expect your average sqm rate to trend toward the higher end of the scale.
3. What is a “Make-Good” and how does it affect pricing?
A “Make-Good” is a lease obligation to return the space to its original condition. When budgeting for a new office, you must also consider the cost of exiting your current one, which typically ranges from 150-150 300 per sqm.
4. Does the price include office furniture?
In a “Turnkey” quote, furniture is included. However, many Perth businesses choose to separate the furniture package from the construction contract to better manage lead times and quality.
5. How has inflation affected Perth fit out costs in 2026?
While the extreme volatility of 2022 has stabilized, we still see annual escalations of 4–7% in material costs (particularly timber and glass) and a steady rise in skilled labor rates due to competition from the infrastructure and mining sectors.
Reference Sources
-
Master Builders Western Australia (MBWA): Commercial Construction Cost Indicators
-
Property Council of Australia: WA Office Market Reports
-
Australian Building Codes Board (ABCB): NCC 2022 Compliance Standards
-
Department of Mines, Industry Regulation and Safety (DMIRS): Building Commissions WA