

Commercial refurbishment is a strategic investment in the lifecycle of a business property. It involves the process of improving, restoring, or updating an existing commercial building to enhance its functionality and aesthetic appeal. Unlike minor repairs, refurbishment often addresses structural integrity, mechanical systems, and interior configurations.
For property owners and stakeholders, understanding the technical nuances of this process is essential. It ensures that the facility remains competitive in a shifting market. In Western Australia, this practice is governed by specific building standards and local environmental requirements.
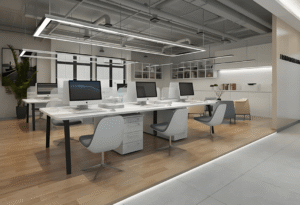
Defining the Core: What Constitutes Commercial Refurbishment?
At its technical core, commercial refurbishment refers to the systematic upgrade of a building’s internal and external components. This process aims to bring the structure up to modern standards of safety, efficiency, and design. It typically involves a mix of structural engineering, architectural design, and mechanical, electrical, and plumbing (MEP) updates.
In the context of Commercial Refurbishment in Perth, projects often focus on adapting spaces to meet the National Construction Code (NCC) and the Building Code of Australia (BCA). This ensures the building is not only visually appealing but also legally compliant and structurally sound.
Refurbishment is often categorized by the depth of the intervention. It ranges from minor cosmetic “refreshes” to “deep refurbishments” where the building is stripped back to its shell. The goal is to extend the building’s usable life and optimize its operational performance.
Refurbishment vs. Fit-out vs. Renovation: The Key Differences
While these terms are often used interchangeably in casual conversation, they represent distinct technical workflows in the construction industry.
| Feature | Commercial Refurbishment | Office Fit-out | Renovation |
| Primary Goal | Upgrading an existing structure/system | Making a new or shell space habitable | Restoring to a previous state |
| Structural Impact | Can involve MEP and structural changes | Usually non-structural partitions | Primarily cosmetic/aesthetic |
| Scope | Whole building or major systems | Tenant-specific interior space | Specific rooms or facades |
| Market Trigger | Asset depreciation or compliance | New tenancy agreement | Style obsolescence |
A fit-out is generally performed on a blank canvas (a “cold shell”) to prepare it for a specific tenant’s operations. In contrast, a refurbishment works with what is already there, replacing outdated systems with high-efficiency alternatives to improve the building’s Grade rating.
Technical Categories: Understanding CAT A and CAT B
In the professional refurbishment sector, projects are typically divided into “Category A” and “Category B.” These definitions help project managers and engineers define the scope of work clearly.
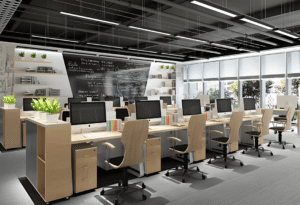
CAT A Refurbishment (Landlord’s Responsibility)
This involves bringing the space to a basic functional standard. It is usually commissioned by a landlord to make the property attractive to potential tenants.
-
Installation of mechanical and electrical services.
-
Raised flooring and suspended ceilings.
-
Basic internal surface finishes.
-
Fire detection and protection systems according to AS 2118 standards.
CAT B Refurbishment (Tenant’s Requirement)
This is a more granular process that tailors the space to a specific brand or operational workflow.
-
Installation of specialized partitions and private offices.
-
Fitting out breakrooms, kitchens, and server rooms.
-
Installation of specialized lighting and branding elements.
-
Customized MEP adjustments for high-density occupancy.
Why Perth Businesses Prioritize Refurbishment
The decision to undergo a refurbishment is rarely based on aesthetics alone. In the Perth commercial market, several technical and economic drivers influence the decision.
1. Building Compliance and Safety
Codes change frequently. Older buildings in the Perth CBD may require upgrades to meet the Disability Discrimination Act (DDA) or improved fire safety regulations. Refurbishment allows owners to integrate modern fire suppression and egress systems.
2. ESG and Energy Efficiency
Sustainable building practices are no longer optional. Refurbishment projects often include upgrading HVAC systems and LED lighting to improve the building’s NABERS rating. High-efficiency systems reduce long-term operational costs and appeal to corporate tenants with strict ESG mandates.
3. Occupant Productivity and Retention
The modern workforce requires “Agile Working” environments. Refurbishment allows for the removal of rigid, cellular office layouts in favor of open-plan, collaborative zones. This optimizes “occupational density” without compromising comfort or air quality.
The Lifecycle of a Refurbishment Project
A successful commercial refurbishment follows a structured engineering and project management workflow. Skipping phases can lead to cost overruns and compliance failures.
-
Phase 1: Feasibility and Survey: Engineers assess the existing structural and MEP systems. This identifies “latent defects” that could impact the budget.
-
Phase 2: Design and Compliance: Architects and consultants draft plans that satisfy local council requirements and the Building Act 2011 (WA).
-
Phase 3: Strip-out and Demolition: Non-essential structures and outdated systems are removed safely, often requiring hazardous material checks (e.g., asbestos in older Perth structures).
-
Phase 4: Implementation: The installation of new infrastructure, partitions, and systems.
-
Phase 5: Commissioning and Handover: Testing of all systems to ensure they meet the design specifications and safety standards.
Strategic Considerations for Western Australia
When planning a Commercial Refurbishment in Perth, stakeholders must account for local environmental factors. For example, coastal properties may require specific surface treatments to prevent corrosion of HVAC external units. Furthermore, the selection of materials should consider Perth’s high thermal loads during summer to reduce cooling demand.
Property owners must also consider the “reversionary value” of the asset. A well-executed refurbishment can significantly increase the capital value of a building, often providing a higher ROI than new construction due to the utilization of existing foundations and shells.
FAQ
What is the difference between a minor and a major commercial refurbishment?
A minor refurbishment focuses on cosmetic upgrades like paint, floor coverings, and lighting. A major refurbishment involves “back-to-frame” work, including upgrading plumbing, electrical grids, and structural modifications.
Does a commercial refurbishment require council approval in Perth?
Yes, most refurbishment projects that involve structural changes, changes in use, or significant MEP upgrades require a Building Permit from the local government authority in Western Australia.
How long does a typical office refurbishment take?
The timeline varies based on scope. A CAT B fit-out for 500 sqm may take 6–10 weeks, whereas a full building refurbishment (CAT A) could span 6–12 months depending on complexity.
Can a business remain operational during a refurbishment?
Yes, this is known as a “live environment” refurbishment. It requires a phased approach where work is done in zones or outside of business hours to minimize disruption to staff and operations.
Is refurbishment more sustainable than new construction?
Generally, yes. By reusing the building’s primary structure (the “embodied carbon”), refurbishment significantly reduces the environmental impact compared to demolition and rebuilding.
Reference Sources
-
National Construction Code (NCC): The primary source for building standards in Australia.
-
Green Building Council of Australia (GBCA): Guidelines for sustainable commercial fit-outs and refurbishments.
-
Building Commission of Western Australia: Information on permits and the Building Act 2011.
-
NABERS (National Australian Built Environment Rating System): Standards for measuring energy efficiency in commercial buildings.