

The landscape of professional environments in Western Australia is undergoing a significant shift. As businesses in Perth’s CBD and surrounding industrial hubs like Osborne Park and West Perth adapt to hybrid work models, the physical office is no longer just a place to sit—it is a strategic asset. A well-executed office refurbishment serves as a catalyst for cultural alignment, operational efficiency, and long-term asset value.
When considering an office refurbishment in Perth, the objective is to balance aesthetic appeal with the rigorous technical requirements of the National Construction Code (NCC) and local workplace safety standards. This guide examines high-impact design strategies and technical considerations essential for a modern, functional workspace.
The Evolution of the Perth Workspace
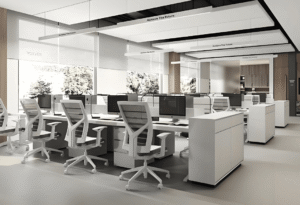
Perth’s unique climate and commercial geography influence how office spaces are utilized. With high solar gain and a focus on work-life balance, refurbishment projects are moving away from rigid, high-density layouts toward “Activity-Based Working” (ABW) environments. These spaces prioritize flexibility, allowing employees to choose the environment that best suits their current task—whether it is deep focused work or collaborative brainstorming.
Integrating Biophilic Design for the WA Climate
Biophilic design is more than adding indoor plants; it is a technical approach to integrating nature into the built environment to improve cognitive function and reduce stress. In Perth, where natural light is abundant, refurbishment strategies should leverage this resource while managing heat load.
-
Circadian Lighting: Implementing smart lighting systems that adjust color temperature throughout the day to mimic the natural sun cycle.
-
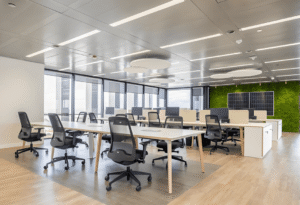
Internal Green Walls: Utilizing vertical gardens to act as natural air filters and acoustic buffers.
-
Natural Material Palettes: Incorporating timber, stone, and recycled Australian hardwoods to create a tactile connection to the local landscape.
Advanced Spatial Planning and Acoustic Engineering
One of the primary challenges in modern office refurbishment is managing acoustics in open-plan areas. High-performance offices now utilize a “Zoning” approach rather than a traditional cubicle or purely open-row system.
Understanding Noise Reduction Coefficients (NRC)
When selecting materials for an office refurbishment in Perth, engineers often look at the NRC rating. An NRC of 0.80 or higher is typically required for ceiling tiles and wall panels in high-traffic collaborative zones to ensure that sound reverberation does not impede focused work in adjacent areas.
-
Quiet Zones: Sound-insulated “pods” or phone booths with dedicated ventilation.
-
Collaboration Hubs: Open areas featuring acoustic baffles and soft furnishings to absorb ambient noise.
-
Social Anchors: Kitchen and breakout areas located away from primary workstations to contain social noise.
Technical Comparison of Refurbishment Approaches
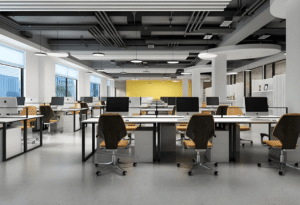
Choosing the right scale of refurbishment depends on the existing building lifecycle and the organization’s growth projections.
| Refurbishment Type | Scope of Work | Primary Benefit | Technical Focus |
| Cosmetic Refresh | Painting, new flooring, furniture updates | Cost-effective brand update | Aesthetic alignment & Ergonomics |
| Functional Re-stack | Modifying partitions, re-zoning departments | Improved workflow and spatial efficiency | Acoustic privacy & Power distribution |
| Comprehensive Fit-out | Strip-out to shell, new HVAC/Electrical | Maximum ROI and future-proofing | NCC Compliance & Energy Efficiency |
Smart Technology and Infrastructure Upgrades
A critical component of any office refurbishment in Perth is the hidden infrastructure. As Perth businesses integrate more IoT (Internet of Things) devices, the “behind-the-wall” tech must be capable of supporting high bandwidth and low latency.
-
Under-floor Cable Management: Essential for maintaining clean aesthetics while providing easy access for future IT upgrades.
-
Smart Occupancy Sensors: Integrating sensors into the HVAC and lighting systems can reduce energy consumption by up to 30% by only conditioning occupied zones.
-
Hybrid Meeting Technology: Refurbishing meeting rooms to include 360-degree cameras and high-fidelity directional microphones to facilitate seamless interaction between in-office and remote teams.
Compliance and Sustainability Standards
Any significant office refurbishment in Perth must adhere to the National Construction Code (NCC). This involves specific requirements for fire safety, emergency exits, and accessibility (AS 1428.1).
Furthermore, Western Australian businesses are increasingly seeking NABERS (National Australian Built Environment Rating System) or Green Star ratings. These certifications not only demonstrate corporate social responsibility but also significantly reduce operational costs through improved water and energy efficiency.
Key technical considerations include:
-
LED Retrofitting: Replacing legacy fluorescent lighting with high-efficiency LED systems.
-
Low-VOC Materials: Selecting paints, adhesives, and carpets with low Volatile Organic Compounds to ensure indoor air quality.
-
Water-Efficient Fixtures: Upgrading amenities with WELS-rated hardware.
Maximizing Small Office Footprints
In Perth’s competitive commercial real estate market, maximizing the utility of every square meter is vital. Small office refurbishments often rely on “Multi-functional Design”:
-
Fold-away Workstations: For temporary or freelance staff.
-
Modular Partitioning: Allowing the office layout to evolve without structural demolition.
-
Vertical Storage Solutions: Utilizing wall height to clear floor space for movement.
The Strategic Value of Refurbishment
An office refurbishment in Perth is an investment in human capital. By creating an environment that prioritizes health, technology, and flexible collaboration, businesses can attract top-tier talent in the WA market. The transition from a traditional office to a high-performance workspace requires a blend of creative design and engineering precision, ensuring the final result is as durable as it is inspiring.
FAQ
1. What is the difference between an office fit-out and an office refurbishment in Perth?
An office fit-out usually refers to the initial process of making an interior space suitable for occupation (starting from a shell), whereas a refurbishment involves updating or remodeling an existing office space to improve its current condition, functionality, or aesthetic.
2. How long does a typical office refurbishment in Perth take?
The timeline varies based on complexity. A cosmetic refresh may take 2–4 weeks, while a comprehensive structural refurbishment for a medium-sized office can take 8–12 weeks, depending on council approvals and lead times for specialized materials.
3. Do I need a building permit for an office refurbishment in WA?
Generally, if the refurbishment involves structural changes, modifications to fire safety systems, or changes to the essential services (like plumbing and electrical), a building permit from the local Perth metropolitan council is required. Internal non-structural partitions may not always require one, but compliance with the NCC is always mandatory.
4. How does biophilic design help Perth offices specifically?
Given Perth’s high average temperatures, biophilic design focuses on using plants and natural ventilation to create a “cooling” psychological effect and improve air quality, which can reduce the reliance on heavy air conditioning during shoulder seasons.
5. What are the current trends in Perth office furniture?
Current trends focus on “Ergonomic Flexibility,” including height-adjustable (sit-to-stand) desks, mobile acoustic screens, and modular lounge seating that can be reconfigured for team workshops.
Reference Sources
-
Australian Building Codes Board (ABCB): National Construction Code (NCC)
-
Green Building Council of Australia (GBCA): Green Star Certification Standards
-
Safe Work Australia: Workplace Design and Health & Safety
-
Standards Australia: AS 1428.1 – Design for Access and Mobility