

Commercial interior design trends in Perth currently prioritize hybrid functionality, biophilic elements, and energy-efficient technologies. Businesses are moving away from static cubicles toward highly adaptable floor plans. Upgrading commercial real estate enhances employee productivity while improving long-term asset valuation. Navigating these spatial transformations requires understanding localized building codes and emerging material innovations. Grasping these industry shifts helps organizations align their physical infrastructure with modern operational demands.
What Drives Commercial Space Transformation in WA?
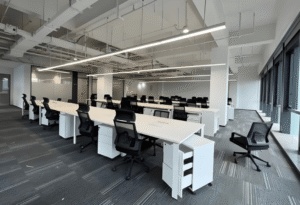
Western Australia presents distinct environmental and corporate variables for spatial planning. High natural light exposure necessitates advanced solar shading and thermal regulation within commercial structures. Organizations now demand environments balancing collaborative hubs with acoustic privacy. Meeting these dual needs involves integrating modular partition systems rather than permanent drywall.
Corporate sustainability targets heavily dictate physical design choices. Building upgrades must align with the National Australian Built Environment Rating System (NABERS). Achieving high efficiency ratings requires strategic mechanical, electrical, and plumbing (MEP) integration. Space planners evaluate existing HVAC capacities before finalizing structural modifications to prevent airflow disruption.
Biophilic Integration and Sustainable Materials
Biophilic principles extend far beyond decorative indoor planting. The concept integrates natural light optimization, organic textures, and localized airflow to reduce occupant fatigue. Modern fit-outs frequently utilize recycled native timber and low-VOC (Volatile Organic Compound) architectural finishes. These material choices directly improve indoor air quality and support cognitive function.
Circadian lighting networks represent another crucial environmental upgrade. These programmable LED systems mimic natural sunlight progression throughout the working day. Adjusting color temperatures automatically prevents the eye strain associated with harsh fluorescent fixtures.
| Material Category | Core Benefit | Common Commercial Application |
| Low-VOC Finishes | Improves indoor air quality | Wall paints and carpet adhesives |
| Recycled PET Acoustics | Reduces reverberation times | Ceiling baffles and wall panels |
| Tunable LED Arrays | Aligns with natural circadian rhythms | Open-plan desk lighting |
| Reclaimed Timber | Lowers embodied carbon | Reception desks and feature walls |
Hybrid Office Layouts in the Perth Corporate Sector
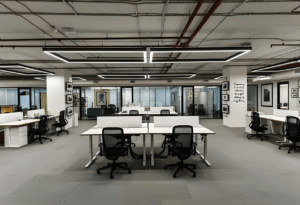
Traditional open-plan layouts often fail to support deep cognitive work. The industry is rapidly shifting toward Activity-Based Working (ABW) environments. These specialized floor plans divide commercial real estate into distinct zones based on specific tasks. Staff transition seamlessly from collaborative brainstorming areas to isolated quiet pods.
Flexibility requires robust under-floor infrastructure to support constant reconfiguration. Raised access floors allow facilities teams to reroute power and data cabling without invasive structural work. Modular furniture systems replace heavy fixed desks to maximize floorplate agility. This adaptability ensures physical spaces evolve concurrently with changing team sizes.
How a Perth Interior Contractor Executes Design Concepts
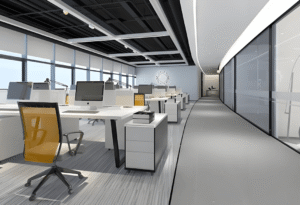
Conceptual spatial design holds no value without precise technical execution. A specialized Perth Interior Contractor bridges the gap between architectural renders and structural reality. They manage load-bearing assessments, ceiling grid modifications, and strict local council permit acquisitions. Aligning every structural change with the National Construction Code (NCC) is mandatory for legal compliance.
The execution phase involves rigorous coordination between multiple trades. Overlooking sequence dependencies often causes cascading project delays and budget overruns. A structured fit-out execution follows strict operational sequencing:
-
Site Dilapidation Review: Assessing existing structural integrity and identifying hazardous materials before commencing demolition.
-
Services Rough-in: Installing concealed electrical, data, and mechanical ventilation frameworks inside wall cavities.
-
Acoustic Treatment: Sealing partition headers to concrete slabs to prevent sound leakage between adjacent rooms.
-
Millwork Integration: Fitting custom joinery, reception counters, and specialized architectural hardware.
-
Commissioning: Testing lighting automation, HVAC balancing, and fire suppression systems prior to final handover.
Partnering with an experienced Perth Interior Contractor ensures these distinct phases proceed without violating commercial leasing constraints. Building management typically enforces strict noise and access restrictions during standard business hours.
Smart Building Technologies and Acoustic Engineering
Intelligent infrastructure redefines how organizations interact with their physical footprint. Integrated IoT sensors monitor occupancy rates across different floor zones in real-time. This data triggers automatic HVAC and lighting adjustments to minimize operational energy waste. Vacant meeting rooms power down instantly to reduce unnecessary utility expenditures.
Acoustic engineering provides invisible but critical infrastructure within modern fit-outs. Hard surfaces like polished concrete and glass amplify ambient noise dramatically. Strategic deployment of sound-masking frequencies prevents voice transmission across open collaborative zones. Acoustic consultants utilize specialized algorithms to introduce subtle background frequencies that neutralize distracting office conversations.
FAQ
What defines a biophilic commercial interior?
Biophilic design integrates natural elements into the built environment. It relies on natural lighting, organic material textures, indoor vegetation, and thermal variability. The goal is to mimic natural outdoor settings to reduce occupant stress and improve focus.
How do activity-based working (ABW) layouts function?
ABW layouts eliminate assigned seating in favor of task-specific zones. Employees choose their workspace based on their current activity. The layout typically includes quiet focus pods, open collaboration tables, and formal meeting rooms.
Why is NCC compliance critical for office renovations?
The National Construction Code (NCC) dictates strict minimum safety standards. It governs fire resistance, emergency egress routes, and disability access requirements. Failing to comply can result in structural safety risks, voided insurance policies, and legal penalties.
What role does acoustic engineering play in modern spaces?
Acoustic engineering controls how sound travels and reverberates within a room. It utilizes absorptive materials like PET baffles to reduce echo in hard-surface environments. It also incorporates sound-masking technology to maintain speech privacy in open-plan configurations.
Reference Sources
-
National Construction Code (NCC) – Australian Building Codes Board (ABCB). Comprehensive guidelines for commercial building safety, structural integrity, and accessibility.
-
Green Building Council of Australia (GBCA) – Green Star Rating framework detailing sustainable fit-out practices and indoor environmental quality standards.
-
National Australian Built Environment Rating System (NABERS) – Government framework for measuring the energy efficiency and environmental impact of Australian commercial buildings.
-
Safe Work Australia – Managing the Work Environment and Facilities Code of Practice, providing ergonomic and spatial requirements for commercial workplaces.