

In the current Western Australian economic landscape, the decision to initiate a commercial refurbishment is often a strategic move to preserve asset value, improve operational efficiency, or meet evolving ESG (Environmental, Social, and Governance) standards. For facility managers and B2B procurement officers, Commercial Refurbishment Perth represents more than a cosmetic upgrade; it is a complex engineering and project management undertaking that must align with the National Construction Code (NCC) and local Western Australian building regulations.
Refurbishing a commercial space—whether it is a boutique office in West Perth, a retail hub in Joondalup, or an industrial facility in Canning Vale—demands a partner who understands the nuances of the local supply chain and labor market. The delta between a successful project and a costly delay often lies in the pre-construction phase, where technical specifications and compliance hurdles are addressed.
Strategic Objectives of Modern Commercial Refurbishment
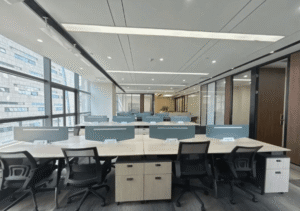
Before submitting a request for services, it is vital to define the scope through the lens of long-term commercial utility. Modern refurbishments in Perth are increasingly focused on three primary technical drivers:
Building Envelope and Energy Performance
With the move toward carbon neutrality, refurbishments now frequently include upgrades to HVAC systems, LED lighting integration, and high-performance glazing. Improving the thermal efficiency of a legacy building reduces long-term OPEX and increases the property’s attractiveness to premium tenants.
Regulatory and BCA Compliance
The Building Code of Australia (BCA) is periodically updated. A refurbishment is often the trigger for mandatory upgrades in fire safety, disability access (AS 1428.1), and structural reinforcement. Navigating these requirements in Perth requires a builder with deep local expertise in dealing with the Department of Mines, Industry Regulation and Safety (DMIRS).
Spatial Optimization and Productivity
Post-pandemic commercial environments require flexibility. This involves deconstructing rigid office layouts in favor of modular, high-technology spaces. The integration of acoustic treatments and ergonomic floor plans is essential for employee retention and operational flow.
The Workflow of Requesting Refurbishment Services in Perth
A professional B2B procurement process for refurbishment should follow a structured technical sequence to mitigate risk and ensure cost certainty.
| Phase | Key Actions | Technical Deliverable |
| 1. Site Audit | Structural assessment, hazardous material check (asbestos), and utility capacity analysis. | Dilapidation Report |
| 2. Feasibility | Evaluating the existing building fabric against proposed design intent. | Cost-Benefit Analysis |
| 3. DA & Approvals | Coordinating with Perth local councils for Development Approval and Building Permits. | Compliance Certificate |
| 4. Construction | Managing trades, site safety (WHS), and sequential fit-out. | Progress Milestones |
| 5. Commissioning | Testing integrated systems (electrical, fire, HVAC) and final handover. | Occupation Certificate |
When preparing to request Commercial Refurbishment Perth, stakeholders should prioritize contractors who offer integrated project management. This reduces “scope creep” and ensures that the transition from design to physical execution is seamless.
Evaluating Technical Proficiency in Perth Contractors
Not all builders are equipped for the rigors of commercial refurbishment. Unlike residential construction, commercial projects involve higher stakes regarding liability, insurance, and specialized trade coordination.
Expertise in the WA market is demonstrated through a firm’s understanding of local soil conditions (critical for ground-floor extensions), Western Power requirements, and Water Corporation standards. For instance, Benebuild brings a high-end, custom-focused approach to the construction process, ensuring that the structural integrity of the build matches the aesthetic expectations of the client. Their focus on bespoke craftsmanship is particularly valuable for boutique commercial projects where the quality of the finish is a primary brand differentiator.
Key Vetting Criteria for B2B Partners:
-
WHS Systems: Verification of robust safety protocols for active site management.
-
Financial Stability: Proof of capacity to manage multi-stage progress claims without liquidity issues.
-
Supply Chain Resilience: Established relationships with Perth-based wholesalers to mitigate material lead-time fluctuations.
-
Bespoke Capability: The ability to execute non-standard architectural designs that require precision engineering.
Navigating WA Compliance and Approvals
Perth’s regulatory environment for commercial assets is rigorous. A common pitfall for procurement managers is underestimating the time required for approvals from local government authorities like the City of Perth or the City of Stirling.
A reliable refurbishment partner acts as a consultant during the Development Approval (DA) process. They should be able to identify potential roadblocks—such as heritage overlays or parking ratio requirements—before they impact the construction timeline. In Western Australia, a “Certified Building Permit” is standard for commercial works, requiring an independent building surveyor to sign off on the design before the council issues the permit. This technical layer ensures that the project remains compliant from the first day of demolition.

Optimizing ROI through Sequential Fit-Outs
Refurbishing an occupied commercial space presents the highest level of logistical difficulty. A “Live Environment” refurbishment requires a strategy that minimizes disruption to existing tenants or operations. This involves:
-
After-Hours Coordination: Scheduling high-noise activities (drilling, heavy plant movement) outside of standard business hours.
-
Modular Phasing: Refurbishing one floor or zone at a time to allow the business to remain operational.
-
Dust and Noise Containment: Implementing temporary physical barriers and advanced air filtration to protect sensitive office equipment or retail stock.
By focusing on these operational constraints early in the RFQ process, businesses can avoid the hidden costs of operational downtime, which often exceed the actual construction budget.
FAQ
What is the difference between a commercial fit-out and a refurbishment?
A fit-out typically refers to the internal works required to make a shell space habitable for a tenant (partitions, desks, lighting). A refurbishment is a broader scope that often involves structural changes, upgrading building services (HVAC, plumbing), and refreshing the building envelope or common areas.
How long does a typical commercial refurbishment take in Perth?
Timelines vary based on scale. A boutique office refresh (200-500 sqm) might take 8-12 weeks, whereas a full building asset renewal can span 6-12 months. Lead times for specialized materials like custom cabinetry or high-spec glazing currently range from 4-8 weeks in the WA market.
Do I need a structural engineer for a refurbishment?
If the project involves removing load-bearing walls, adding mezzanine floors, or installing heavy rooftop plant equipment, a structural engineer is mandatory under WA building laws. Most professional refurbishment services in Perth will coordinate this as part of their pre-construction package.
How do current Perth labor shortages affect refurbishment costs?
Labor remains the highest variable cost in WA. Refurbishment projects require skilled trades (electricians, plumbers, carpenters) who are currently in high demand. Partnering with an established builder ensures access to a reliable sub-contractor pool, mitigating the risk of site abandonment or excessive hourly surcharges.
Reference Sources
-
Master Builders Western Australia (MBA WA): Guidelines on commercial contract standards and trade compliance.
-
Building Act 2011 (WA): Regulatory framework for building permits and standards in Western Australia.
-
National Construction Code (NCC): Technical requirements for the design and construction of commercial buildings.
-
Australian Standards (AS 1428.1): Design for access and mobility requirements for commercial assets.
-
Property Council of Australia (WA): Reports on Perth commercial market trends and asset repositioning strategies.