

The physical workspace directly controls operational efficiency and employee retention. For businesses upgrading their commercial real estate, selecting the right layout is not just about aesthetics. It is a strategic operational decision.
A successful office fit out Perth project requires balancing collaboration with acoustic privacy. The post-2020 shift toward hybrid work schedules means traditional rows of cubicles are obsolete. Modern facilities demand flexible zones that accommodate fluctuating daily headcounts.
Facility managers must align spatial design with workforce behavior. This guide explores the most effective commercial layouts used across Western Australia. We will break down design principles, industry-specific applications, and compliance requirements for your next project.
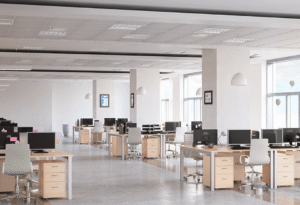
Why Activity-Based Working (ABW) Dominates Western Australia
Activity-Based Working (ABW) is a layout strategy where employees do not own a specific desk. Instead, the workspace provides distinct zones designed for specific tasks.
What makes an ABW layout effective?
-
Focus Zones: Soundproof pods or library-style quiet areas for deep work.
-
Collaboration Hubs: Open tables with whiteboards for team scrums.
-
Social Spaces: Upgraded kitchen or cafe areas for casual collisions.
-
Standard Workstations: Ergonomic hot-desks for routine administrative tasks.
An ABW approach reduces the overall floor space required. It maximizes utility by recognizing that staff perform different tasks throughout the day. In Perth’s competitive CBD leasing market, optimizing square meterage translates directly to reduced overhead costs.
Core Office Layout Models for Commercial Spaces
Selecting a base layout dictates your MEP (Mechanical, Electrical, and Plumbing) requirements. Here are the three primary configurations driving modern commercial interiors.
1. The Agile Open-Plan Layout
Traditional open-plan offices failed because they ignored acoustics. The modern agile open-plan fixes this through advanced material engineering. Designers use suspended acoustic baffles, carpet tiles with high NRC (Noise Reduction Coefficient) ratings, and strategic furniture placement.
This layout features clusters of height-adjustable desks separated by living plant walls or low storage units. It suits tech companies, marketing agencies, and sales floors requiring high energy and rapid communication.
2. The Hub-and-Spoke (Hybrid) Layout
Designed specifically for hybrid teams. The center of the office acts as a “hub” for meetings, training, and client interactions. The “spokes” are peripheral quiet zones for individual work.
This model limits the number of permanent desks. It relies heavily on integrated technology, such as smart lockers and desk-booking software. It is highly effective for corporate headquarters in areas like West Perth or Subiaco, where staff split time between home and the office.
3. The Executive Cellular Layout
Certain professions still require absolute privacy. The cellular layout relies on enclosed, private offices bordering the exterior windows. The interior core houses support staff, meeting rooms, and print stations.
While older in concept, modern iterations use double-glazed glass partitions instead of solid drywall. This allows natural sunlight to penetrate the interior core. Law firms, financial planners, and medical administrators heavily utilize this layout to maintain client confidentiality.
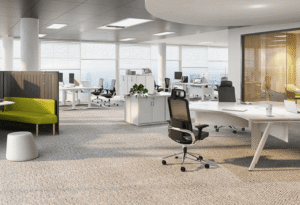
Matching Layout Design to Industry Applications
Different operational workflows demand different spatial configurations. Applying a universal template often leads to productivity bottlenecks.
| Industry Sector | Recommended Layout | Key Spatial Requirements |
| Mining & Engineering | ABW / Hybrid | Large plan-review tables, secure IT server rooms, expansive boardrooms for remote site links. |
| Tech & Software | Agile Open-Plan | Stand-up scrum areas, breakout lounges, high-density power/data routing, acoustic phone booths. |
| Legal & Financial | Executive Cellular | Acoustic privacy (STC rating 45+), premium client reception, secure document storage zones. |
| Call Centers / Sales | Zoned Open-Plan | High-density desking, superior HVAC zoning, robust acoustic paneling, clear supervisor sightlines. |
Technical Cost Drivers for an Office Fit Out Perth
Commercial interior construction involves hidden complexities. Surface-level aesthetics only account for a portion of the total budget. Understanding technical requirements prevents cost blowouts.
HVAC Modification and Zoning
Perth’s extreme summer heat demands efficient climate control. Altering a floor plan usually requires repositioning HVAC diffusers and return air grilles. Creating enclosed meeting rooms within an open space triggers the need for supplemental cooling and dedicated exhaust systems.
Acoustic Management
Sound transmission ruins productivity. High-quality fit outs specify materials that absorb sound. Installing drop ceilings, retrofitting double-glazed partitions, and adding sound-masking systems (white noise generators) significantly impact the budget.
Electrical and Data Infrastructure
Flexible layouts require power accessible from anywhere. Routing cables through concrete slabs (trenching) or installing raised access floors adds structural complexity. Most modern projects utilize ceiling-fed power poles or heavy-duty floor boxes to support hot-desking zones.
Compliance and Local Regulations in WA
An office fit out Perth project must adhere to strict regulatory frameworks. Failing to meet these standards results in delayed occupancy permits.
All designs must comply with the National Construction Code (NCC). Fire safety is a primary concern. Changing the layout often means moving sprinkler heads, exit signs, and emergency lighting to ensure proper coverage.
Accessibility is legally mandated under the Disability Discrimination Act (DDA). Layouts must feature compliant aisle widths, wheelchair turnaround zones, and accessible sanitary facilities. Working with a registered commercial builder ensures these tolerances are engineered into the initial floor plan.
Evaluating a Fit Out Contractor
Executing a commercial renovation requires careful vendor selection. Partnering with a turnkey design-and-build firm often streamlines the process.
When evaluating a contractor, assess their supply chain reliability. Delays in custom joinery or imported glazing can stall a project by weeks. Verify their network of local WA tradesmen. Request case studies of similar spaces they have completed in your specific industry.
Focus on their project management methodology. A professional vendor will provide a detailed Gantt chart outlining demolition, rough-in, plastering, and final handover stages.
Frequently Asked Questions (FAQ)
How much does an office fit out cost per square meter in Perth?
Costs vary heavily based on finishes and MEP changes. A basic cosmetic refresh ranges from $600 to $900 per sqm. A standard modern fit out typically costs between $1,000 and $1,500 per sqm. Premium executive spaces or heavy tech installations can exceed $2,000 per sqm.
Do I need local council approval for an internal office fit out?
It depends on the scope of work. Structural changes, modifications to fire systems, or changes in the building’s classification require a Building Permit from your local council. Minor cosmetic updates like painting or carpet replacement generally do not.
How long does a commercial fit out project take?
Planning, design, and council approvals usually take 4 to 8 weeks. The physical construction phase takes between 4 to 12 weeks, depending on the floor plate size and material lead times.
Can I modify the layout without upgrading the HVAC system?
If you are only changing furniture in an open-plan space, the existing HVAC may suffice. However, if you build solid walls to create new meeting rooms, you must legally modify the air supply and return to ensure safe ventilation and temperature control.
What is the standard space required per employee?
The general benchmark for modern workspaces is 10 to 12 square meters per person. This includes their workstation and their proportionate share of meeting rooms, corridors, and kitchen facilities.
Reference Sources
-
Australian Building Codes Board (ABCB): Guidelines on the National Construction Code (NCC) for commercial building compliance.
-
WorkSafe Western Australia: Occupational safety and health regulations regarding workplace ergonomics and environmental conditions.
-
Australian Human Rights Commission: Guidelines regarding the Disability Discrimination Act (DDA) and commercial property accessibility.
-
Standards Australia: Information on AS/NZS interior lighting limits and acoustic ratings for commercial premises.