

Relocating or upgrading your business premises requires careful planning. A successful project minimizes downtime and avoids unexpected building costs. You must align your vision with strict local building regulations.
Preparing for a commercial fit out in Perth involves specific regional challenges. Western Australia has unique supply chain timelines and distinct local council requirements. Understanding these constraints early prevents expensive project delays.
This guide breaks down the preparation phase for business owners and project managers. We cover compliance, realistic budgeting, and operational planning. Proper preparation ensures your new space meets both commercial goals and safety standards.
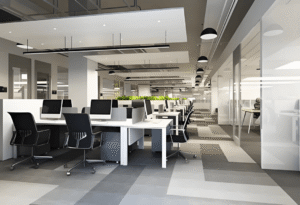
How to Plan a Successful Commercial Fit Out in Perth
To prepare for a commercial fit out in Perth, businesses must define their project scope, establish a realistic budget, secure property management approvals, and obtain local council building permits. Following a structured sequence is critical for success.
Follow this standard workflow to initiate your project:
-
Define the Scope: Document your exact spatial requirements, headcount, and technology needs.
-
Establish a Budget: Include construction costs, design fees, furniture, and a 15% contingency.
-
Review the Lease: Check your tenancy agreement for specific fit-out guidelines and make-good clauses.
-
Engage a Designer: Partner with a specialist to draft preliminary floor plans and 3D renders.
-
Secure Approvals: Submit your plans to the building owner and the local council for certification.
-
Select a Builder: Issue your approved designs to qualified contractors for competitive pricing.
Skipping these steps often leads to compliance failures. It can also cause disputes with landlords over unauthorized structural modifications. Always secure written approvals before ordering materials.
Adapting Your Space: Office, Retail, and Medical Scenarios
Different commercial operations require distinct engineering and compliance approaches. A standard office build differs drastically from a specialized medical clinic. You must tailor your preparation to your specific industry requirements.
Consider the technical demands of your daily operations. High-traffic retail spaces prioritize fire safety and accessibility. Medical facilities require stringent hygiene standards and specialized plumbing.
Use this comparison table to understand primary technical differences:
| Commercial Sector | Key Compliance Focus | Technical Requirements | HVAC Considerations |
| Corporate Office | Acoustic ratings, Fire egress | Data cabling, Ergonomic lighting | Zoned climate control |
| Retail Store | DDA (Disability Access), Fire safety | High-load flooring, Security systems | High-capacity ventilation |
| Medical/Dental | Infection control (AS/NZS 4187) | Specialized plumbing, Lead shielding | Negative pressure options |
Identify your specific technical constraints early. Upgrading building infrastructure like plumbing or power heavily impacts your budget. Discuss these requirements with your building manager before signing a lease.
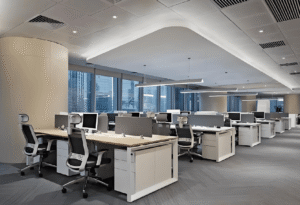
Perth Building Approvals and Compliance Requirements
Regulatory compliance is the most rigid aspect of any commercial fit out in Perth. The National Construction Code (NCC) governs all commercial building work across Australia. Local councils enforce these rules through the building permit process.
You generally need a Building Permit before commencing any structural work. If you alter fire safety systems or emergency exits, a permit is mandatory. Minor cosmetic updates like painting usually bypass this requirement.
Your project must address these critical compliance areas:
-
Disability Access (DDA): Ensuring equitable access for all employees and customers.
-
Fire Safety: Upgrading sprinklers, smoke detectors, and emergency exit signs.
-
Acoustic Compliance: Meeting strata rules for noise transmission between floors.
-
Energy Efficiency: Complying with Section J of the NCC for lighting and HVAC.
Engage a registered Building Surveyor early in the design phase. They will issue a Certificate of Design Compliance (CDC). The local council requires this certificate to grant your final building permit.
Budgeting and Managing Lead Times in Western Australia
Western Australia faces distinct geographical challenges regarding construction logistics. Many specialized building materials and custom furniture pieces ship from the East Coast or overseas. This isolation significantly impacts project timelines.
A commercial fit out in Perth requires proactive procurement strategies. Ordering custom joinery, specialized lighting, or imported flooring often takes 8 to 12 weeks. Delays in material delivery will stall your entire construction schedule.
Structure your budget to absorb local market fluctuations. Labor shortages in the WA construction sector can drive up contractor pricing. Always maintain a contingency fund for unexpected structural variations.
Factor in the following cost drivers during your planning:
-
Demolition Costs: Removing previous tenant structures and safely disposing of waste.
-
Services Upgrades: Modifying mechanical, electrical, and plumbing (MEP) systems.
-
Custom Joinery: Reception desks, kitchenettes, and specialized display units.
-
Council Fees: Lodgement fees for building permits and planning approvals.
How to Evaluate and Select a Fit-Out Contractor
Choosing the right partner dictates the quality and speed of your project. You need a contractor experienced in local WA commercial construction. They must understand strata management rules and council inspection processes.
Look for a company that offers end-to-end project management. Managing multiple independent trades yourself is risky and time-consuming. A dedicated principal contractor absorbs the liability of site safety and scheduling.
Evaluate potential contractors using these specific criteria:
-
RBP Registration: Verify they hold a current Registered Building Practitioner license in WA.
-
Insurance Coverage: Confirm active public liability and workers’ compensation insurance.
-
Similar Portfolio: Request case studies of completed projects in your specific industry.
-
Transparent Quoting: Ensure the proposal clearly separates materials, labor, and project management fees.
-
Subcontractor Network: Ask about their relationship with local Perth electricians and plumbers.
Request a detailed timeline alongside the cost estimate. The contractor should clearly outline milestones from site establishment to final handover. Clear communication at this stage indicates strong project management capabilities.
Frequently Asked Questions
How much does a commercial fit out cost per square meter in Perth?
Costs typically range from $800 to $2,500 per square meter. Basic office updates sit at the lower end. Medical facilities and high-end retail spaces demand the higher end due to specialized services.
How long does the design and approval process take?
Design and planning usually take 4 to 8 weeks. Securing landlord approvals and local council permits takes an additional 3 to 6 weeks. Always start planning at least three months before your desired construction start date.
Do I need a building permit for office partitions?
Yes, if the partitions alter the path of travel to emergency exits or affect ventilation systems. Full-height structural partitions almost always require a building permit in Western Australia.
What is a make-good clause in a commercial lease?
A make-good clause requires you to return the premises to its original condition when your lease ends. You must factor the cost of removing your fit-out into your long-term business budget.
Can construction happen during standard business hours?
This depends entirely on your building management and strata rules. Many commercial towers in the Perth CBD restrict noisy work to after-hours or weekends. This restriction can increase labor costs.
Reference Sources
-
Government of Western Australia – Building and Energy: Guide to building approval processes and registered practitioner requirements in WA.
-
Australian Building Codes Board (ABCB): National Construction Code (NCC) guidelines on commercial building compliance, Section J (Energy Efficiency), and fire safety.
-
Australian Human Rights Commission: Disability (Access to Premises – Buildings) Standards for DDA compliance in commercial environments.
-
City of Perth: Commercial building permit application guidelines, planning policies, and heritage constraints for central business district properties.