

Calculating commercial fit out costs in Perth requires a nuanced understanding of the Western Australian construction landscape. Unlike the eastern states, Perth’s market is influenced by specific logistical challenges, local labor availability, and Western Australia’s unique building compliance codes. Whether you are refurbishing a heritage office in St Georges Terrace or setting up a new medical suite in Subiaco, budgeting accurately is the first step toward project feasibility.
Navigating these costs involves more than just selecting furniture. It encompasses structural modifications, electrical infrastructure, mechanical ventilation upgrades, and strict adherence to the Building Code of Australia (BCA). For project managers and business owners, understanding the “Perth premium”—often driven by shipping costs for specialized materials—is essential for avoiding mid-project budget blowouts.
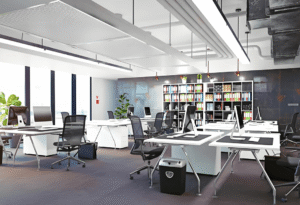
Average Commercial Fit Out Rates per Square Meter in Perth
In the Perth metropolitan area, fit out costs are typically categorized by the level of finish and the complexity of the technical infrastructure required. These figures represent the total investment, including design, construction, and project management.
| Fit Out Grade | Estimated Cost (per m²) | Typical Characteristics |
| Budget / Basic | $800 – $1,200 | Open-plan layout, standard workstations, basic lighting, and existing floor finishes. |
| Mid-Range / Standard | $1,200 – $1,800 | Mixture of glass-partitioned offices, upgraded HVAC, bespoke reception, and quality joinery. |
| Premium / High-End | $2,000 – $3,500+ | High-acoustic privacy, custom architectural features, advanced AV integration, and luxury materials. |
Note: These ranges are indicative. Actual costs fluctuate based on the condition of the base building and specific occupancy requirements.
Primary Technical Drivers of Commercial Fit Out Costs
The final invoice for a commercial project is rarely dictated by aesthetics alone. Several technical and structural factors significantly influence the total expenditure in the Western Australian market.
1. Base Building Condition (Cat A vs. Cat B)
The starting state of the premises is the most significant variable. A “warm shell” (Category A) usually includes basic flooring, finished ceilings, and primary lighting. If you are starting with a “cold shell,” you must budget for the installation of essential services like fire sprinklers, air conditioning ducting, and basic electrical distribution boards.
2. Mechanical and HVAC Requirements
Perth’s climate necessitates robust mechanical ventilation and air conditioning systems. High-density office layouts require more complex airflow management to meet Australian Standards (AS 1668.2). If the existing system cannot handle the increased heat load from more staff and electronics, upgrades can cost between $150 and $300 per square meter.
3. Data and Electrical Infrastructure
Modern commercial spaces in Perth are increasingly reliant on high-speed data and integrated smart systems. The cost of “back-of-house” infrastructure—server rooms, Uninterruptible Power Supplies (UPS), and Category 6A cabling—is a significant portion of the budget. Specialized lighting controls used to meet Section J energy efficiency requirements also add to the initial capital expenditure.
Perth-Specific Compliance and Statutory Costs
Every commercial fit out in Western Australia must comply with the National Construction Code (NCC) and local council regulations. These are non-negotiable costs that ensure the safety and accessibility of the space.
-
Building Approval (BA): You must obtain a Building Permit from the relevant local government (e.g., City of Perth or City of Stirling). This requires certified drawings from a structural engineer or a registered building surveyor.
-
DDA Compliance: The Disability Discrimination Act (DDA) mandates equitable access. This might involve widening doorways, installing tactile indicators, or upgrading bathroom facilities to meet AS 1428.1 standards.
-
Fire Safety: Changes to internal partitions often require the relocation of fire sprinklers, smoke detectors, and emergency exit lighting to ensure the building remains compliant with fire engineering reports.
Strategic Value Engineering for Project Managers
Experienced project managers utilize value engineering to optimize the budget without sacrificing functional quality. This involves analyzing each component of the fit out to identify more cost-effective alternatives that provide the same performance.
For instance, opting for modular glass partitions instead of permanent plasterboard walls can reduce labor costs and provide future flexibility. Similarly, utilizing “carbon-neutral” materials sourced from local Western Australian suppliers can sometimes reduce lead times and logistics costs compared to imported European finishes.
The timing of the fit out also matters. Perth’s construction market often experiences cycles linked to the mining sector’s demand for trades. Securing subcontractors during a “lull” in major resource projects can result in more competitive labor pricing.
Essential Cost Checklist for Perth Commercial Projects
When reviewing a quote from a Perth-based fit out contractor, ensure the following items are transparently accounted for:
-
Demolition and “Make-Good”: The cost of removing previous tenant installations and returning the space to a neutral state.
-
Preliminaries: Site insurance, hoarding, waste management, and temporary site power.
-
Professional Fees: Architects, interior designers, MEP (Mechanical, Electrical, Plumbing) engineers, and certification consultants.
-
Contingency Fund: A standard 10–15% buffer is recommended to cover unforeseen structural issues or supply chain delays.
FAQ
What is the typical timeframe for a commercial fit out in Perth?
A standard 500m² office fit out usually takes between 8 to 12 weeks from the commencement of site works. However, the pre-construction phase—including design and council approvals—can add another 6 to 10 weeks to the total timeline.
Do I need a separate architect and builder for a Perth fit out?
Many companies in Perth offer “Design and Construct” (D&C) models. This provides a single point of accountability and can often lead to more accurate cost estimates during the design phase, as the builder provides real-time pricing on material selections.
Are there incentives available for office fit outs in Western Australia?
Incentives are typically negotiated through the lease agreement. Landlords may offer a “fit out contribution” (a cash incentive) or a “rent abatement” (rent-free period). These can significantly offset the initial capital required for the project.
How does “Section J” affect my fit out costs?
Section J of the National Construction Code focuses on energy efficiency. In Perth, this often means you must install LED lighting with motion sensors and ensure that your mechanical systems meet strict energy-use targets, which may involve a higher upfront cost but lower long-term operating expenses.
Reference Sources
-
Australian Institute of Quantity Surveyors (AIQS): Provides benchmarking for construction costs across Western Australia.
-
Building Commission of Western Australia: Official guidelines on building permits and contractor registrations.
-
Property Council of Australia (WA): Market reports on commercial office space and development trends in Perth.
-
Australian Standards (AS 1428.1): Design for access and mobility requirements.