

Selecting a partner for a commercial fit out in Perth is a strategic B2B decision that impacts operational overheads, employee retention, and long-term asset value. For facility managers and B2B procurement consultants, case studies serve as empirical evidence of a builder’s ability to navigate Western Australia’s specific statutory requirements while delivering high-performance work environments.
In the Perth market, successful projects are defined by more than just aesthetics. They require a rigorous understanding of the National Construction Code (NCC), City of Perth building permits, and the integration of Environmentally Sustainable Design (ESD).
The Technical Framework of Perth Commercial Fit Outs
A commercial fit out is a complex engineering task involving the synchronization of multiple structural and mechanical tiers. In the Western Australian context, several technical variables dictate project success:
-
Statutory Compliance (DA & BA): Navigating the Development Application (DA) and Building Permit (BA) process in local LGAs like the City of Perth or City of Stirling requires a builder who understands localized fire safety and accessibility codes.
-
Mechanical & HVAC Integration: Given Perth’s climate, HVAC systems must be optimized for thermal efficiency. Case studies often highlight the transition from legacy systems to VRF (Variable Refrigerant Flow) technology to reduce lifecycle energy costs.
-
Acoustic Engineering: In modern open-plan or boutique office environments, acoustic attenuation is a primary technical requirement. This involves the use of high-NRC (Noise Reduction Coefficient) rated materials and “sound masking” technologies.
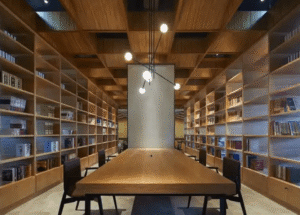
Case Study Archetype 1: Boutique Office Fit Out in West Perth
The Challenge: A professional services firm required a high-end, bespoke office environment within a heritage-listed building. The project demanded modern data integration without compromising structural integrity.
The Solution: Utilizing a boutique builder approach—similar to the precision seen at Bene Build—the project prioritized “surgical” demolition and custom-fabricated joinery.
-
Technical Spec: Installation of Cat6a shielded cabling within existing floor voids and the integration of smart lighting systems (DALI) to meet Section J energy efficiency requirements.
-
Outcome: A 25% improvement in floor space utilization and a significant reduction in operational noise through bespoke acoustic partitioning.
Case Study Archetype 2: Retail & Medical Integration in Subiaco
The Challenge: Transforming a shell-and-core retail space into a specialized medical consulting suite, requiring strict compliance with AS 1428.1 (Accessibility) and specialized medical gas plumbing.
The Solution: The focus shifted to high-traffic durability and hygiene-rated surfaces.
-
Technical Spec: Implementation of antimicrobial wall linings and non-porous floor finishes. The HVAC system was re-engineered to include HEPA filtration and positive pressure zones for clinical rooms.
-
Outcome: Full compliance with clinical standards achieved within a condensed 8-week timeline, minimizing the client’s rent-free period.
Comparison of Commercial Fit Out Tiers in Perth
| Feature | Standard “Churn” Fit Out | High-Performance Commercial Fit Out |
| Lifecycle Goal | Short-term occupancy (2–4 years) | Long-term asset value (7–10+ years) |
| Engineering Focus | Aesthetic finishes | Mechanical, Electrical, and ESD |
| Procurement Logic | Lowest bid / Commodity materials | Value engineering / Specialist trades |
| Sustainability | Minimum NCC compliance | Green Star / WELL Standard ready |
Why Case Studies Matter for Perth Procurement
B2B stakeholders use case studies to evaluate “Site-Specific Logic.” In Perth, site constraints such as restricted CBD loading docks, aging lift capacities, and localized seismic requirements for suspended ceilings are common hurdles.
A builder like Bene Build demonstrates the value of a “boutique” management ratio. In a commercial fit out Perth scenario, having a direct line to the project manager ensures that variations—often caused by unforeseen sub-floor conditions or latent defects in older Perth buildings—are resolved without cascading delays.
Key Performance Indicators (KPIs) in Commercial Construction
When reviewing case studies, procurement consultants should look for the following metrics:
-
Defect Period Performance: How many “call-backs” occurred in the first 12 months? High-quality fit outs prioritize “zero-defect” handovers through rigorous QA protocols.
-
Energy Consumption Post-Occupation: Did the lighting and HVAC upgrades result in the projected 15–20% reduction in utility costs?
-
Future-Proofing Capability: Does the electrical and data layout allow for modular reconfiguration as the B2B client’s team grows?
Decision Logic: Selecting a Fit Out Partner
For MOFU/BOFU decision-makers, the selection process should move from “capability” to “suitability.”
-
Customization vs. Speed: If your project requires a unique brand identity or specialized technical zones, a boutique builder approach is superior to high-volume “design and construct” firms.
-
Subcontractor Tiers: Effective Perth builders maintain a vetted pool of local trades (Electrical, Hydraulic, Fire) who are familiar with WA-specific regulations and the latest Australian Standards.
The case studies provided by firms like Bene Build emphasize that the most successful commercial fit outs in Perth are those where the builder acts as a technical consultant, identifying “value engineering” opportunities that reduce the CapEx without sacrificing the high-end finish.
FAQ
Q: What is the average cost per square meter for a commercial fit out in Perth?
A: Costs vary significantly based on the “tier” of the fit out. A basic warehouse-style office may start at $800/sqm, while high-specification boutique office or medical fit outs can exceed $2,500/sqm depending on the complexity of mechanical services.
Q: How long does the DA process usually take for Perth commercial projects?
A: Depending on the Local Government Area (LGA), a Development Application can take 60 to 90 days. However, minor internal fit outs may proceed via a “Fast Track” Building Permit if no change of use is required.
Q: What is the difference between a Cat A and Cat B fit out?
A: Cat A is the basic landlord finish (floors, ceilings, basic lighting). Cat B is the tenant-specific fit out (partitioning, workstations, branding, specialized IT infrastructure).
Q: How does the new NCC 2022 impact Perth fit outs?
A: The updated code introduces stricter energy efficiency (Section J) and accessibility requirements. It is essential to choose a builder who has already integrated these standards into their current case studies.
Q: Can a boutique residential builder handle commercial fit outs?
A: Yes, provided they hold the appropriate commercial building registration. Boutique builders often provide a higher level of finish and better communication for small-to-medium enterprise (SME) projects compared to large commercial conglomerates.
Reference Sources
-
Master Builders Western Australia (MBAWA): Commercial Construction Standards and Safety.
-
Building Commission of WA: Statutory Requirements for Commercial Permits.
-
Australian Institute of Architects (WA Chapter): Sustainable Commercial Design Guidelines.
-
Property Council of Australia: Perth Office Market Technical Reports.
-
Standards Australia: AS 1428.1-2021 (Design for Access and Mobility).