

Aging commercial assets face a distinct market threat. Premium corporate tenants are actively migrating toward modernized, sustainable spaces, driving a widespread “flight to quality” across the real estate sector. Upgrading a facility is no longer merely about superficial aesthetics or interior decorating. It is a highly calculated capital expenditure (CAPEX) strategy designed to secure long-term capital growth, extend lease expiries, and maximize net rental yields.
This guide explores the financial mechanics and engineering considerations behind structural property upgrades. We will analyze how base building improvements drive asset valuation and outline how property owners must evaluate which modifications deliver the highest measurable return on investment.
Why Outdated Commercial Assets Depreciate Rapidly
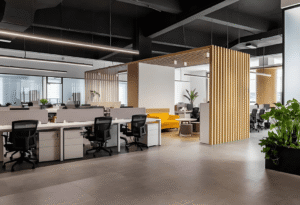
When institutional investors and asset managers assess a commercial property, their valuation models focus heavily on capitalization rates and Weighted Average Lease Expiry (WALE). Minor cosmetic changes rarely shift these core financial metrics. Substantial commercial upgrades, however, target structural inefficiencies, tenant retention barriers, and operational overhead.
In competitive leasing markets, an outdated B-grade asset forces property owners to offer massive rent-free periods or excessive fit-out contributions just to secure a tenant. Transitioning that space to an A-grade classification through targeted refurbishment eliminates the need for these heavy incentives.
Upgraded assets command higher yields because they fundamentally lower the tenant’s operational expenditure (OpEx). Highly efficient floor plates allow organizations to increase their staff density per square meter without compromising comfort. Improved thermal efficiency drastically reduces tenant utility bills. This dual financial benefit justifies aggressive rent reviews upon project completion and significantly reduces costly void periods between leases.
Core Upgrades That Drive Measurable ROI
Not all construction improvements yield the same financial return. Prioritizing the correct building systems dictates overall project viability. Upgrading base building infrastructure provides far more tangible valuation increases than simply replacing superficial floor coverings.
Here is a breakdown of how specific upgrades impact asset performance:
| Upgrade Category | Primary ROI Driver | Execution & Engineering Complexity |
| HVAC & Mechanical | Higher NABERS rating, lower base OPEX | High (requires structural coordination) |
| End-of-Trip (EOT) | Tenant acquisition, premium lease rates | Medium (extensive wet area plumbing) |
| Custom Fit-out | Spatial efficiency, aesthetic premium | Medium (fabrication lead times) |
| Smart Sensors | Energy compliance, automated operations | Low (straightforward electrical integration) |
Core areas that directly drive valuation increases include:
-
Energy and Thermal Efficiency: Upgrading aging chiller plants and variable air volume (VAV) boxes improves base building energy ratings.
-
Spatial Reconfiguration: Removing obsolete structural partitions and optimizing the core layout increases the net lettable area (NLA).
-
Compliance and Accessibility: Meeting current fire safety codes and disability access standards completely limits legal liabilities.
-
Premium Amenity Additions: Executive-level lobbies and sophisticated EOT facilities directly attract top-tier corporate leases.

Engineering Complexities in Premium CBD Retrofits
Translating architectural concepts into tangible commercial assets requires strict adherence to mechanical, electrical, and plumbing (MEP) limitations. Modern office environments demand high-capacity data infrastructure and advanced air filtration. However, older concrete structures often feature shallow ceiling plenums. This restricted void space makes running new, high-efficiency HVAC ducting mechanically complex.
Engineers must calculate exact spatial tolerances for drop ceilings and raised access floors. If the existing slab-to-slab height is insufficient to conceal utilities, exposed service designs become mandatory. This requires meticulous cable tray management and premium finishing on raw ducts. Acoustic baffling is also required to maintain optimal sound transmission class (STC) ratings in open-plan configurations.
Implementing End-of-Trip facilities requires similar engineering foresight. Adding commercial-grade showers, locker rooms, and drying stations demands significant plumbing infrastructure. Core drilling for new drainage through post-tensioned concrete slabs carries immense structural risks. Ground-penetrating radar (GPR) and structural x-rays must be utilized prior to modifying any load-bearing wet areas.
Navigating Logistics, Compliance, and CAPEX
Execution logistics dictate the final financial return. In high-density commercial environments, supply chain delivery presents severe constraints. High-rise projects involve strict strata management protocols and tight loading dock limitations. Goods lifts have absolute weight, height, and dimensional tolerances. These variables completely dictate how raw materials are fabricated and transported to the site.
Noise restrictions further complicate commercial construction timelines. Heavy concrete drilling and floor leveling typically require after-hours scheduling. Contractors lacking direct experience in operational CBD buildings frequently underestimate these specific labor premiums. A miscalculated construction timeline quickly devours the projected financial returns of the refurbishment.
Regulatory compliance remains entirely non-negotiable. The National Construction Code (NCC) mandates strict accessibility and fire safety standards. Any significant structural change triggers an automatic compliance review for the entire floor plate.
Furthermore, commercial upgrades offer distinct tax advantages that improve initial cash flow. Asset owners can claim significant tax depreciation on new fit-outs. Plant and equipment items, such as removable acoustic partitions and mechanical units, depreciate rapidly. This immediate write-off effectively reduces taxable income during the initial years of the new lease.
Executing Your Project with Specialized Procurement
Managing supply chains, navigating council approvals, and coordinating specialized commercial trades demands airtight project management. Property managers require a contracting partner who understands regional market constraints, compliance certifications, and structural engineering limitations.
For property owners planning a commercial refurbishment Perth project, partnering with an experienced local builder mitigates severe financial risk. Bene Build is a licensed building contractor specializing in complex commercial construction and high-performance workplace fit-outs. They expertly manage challenging logistics, from premium CBD access constraints to intricate architectural interior finishes.
Rather than outsourcing critical millwork, they utilize an in-house joinery team for bespoke fabrication. This operational setup ensures precise dimensional accuracy, completely bypasses overseas import delays, and protects your project timeline. To evaluate your property’s upgrade potential and request a project-specific technical consultation, contact their estimating team directly via the Bene Build contact portal.
Frequently Asked Questions (FAQ)
How does a mechanical refurbishment affect a building’s NABERS rating?
Upgrading aging HVAC systems, improving thermal insulation, and installing automated lighting controls directly reduces base energy consumption. This empirical data translates to a higher NABERS rating. Elevated energy ratings drastically increase asset marketability, particularly for government and ESG-conscious corporate tenants.
What are the typical lead times for custom commercial joinery?
Procurement timelines vary heavily based on material availability and design complexity. Utilizing a contracting partner with in-house local fabrication capabilities can compress these timelines to 4-6 weeks. Relying on imported custom joinery frequently extends schedules beyond 12 weeks, delaying tenant handover.
Can a commercial building remain operational during a major fit-out?
Yes. Experienced commercial contractors utilize phased “tenant-in-situ” construction methodologies. This involves isolating specific floor zones, upgrading air filtration to manage dust, and ensuring safe access routes. High-impact noise tasks, such as core drilling, are strictly restricted to after-hours schedules to prevent business disruption.
Do internal refurbishments require local council approval?
Minor cosmetic modifications generally do not require formal council approval. However, structural modifications, the addition of wet areas, or alterations to the base fire suppression systems mandate a building permit. Property owners must engage a registered building surveyor to assess and certify compliance requirements before construction begins.
How do End-of-Trip (EOT) facilities impact WALE and rental yields?
Premium EOT facilities are no longer considered optional amenities for A-grade assets. Providing secure bicycle storage, ventilated lockers, and executive showers directly influences a corporate tenant’s leasing decision. Buildings equipped with superior EOT infrastructure secure longer lease terms (higher WALE) and command higher square-meter rates than outdated counterparts.
Reference Sources
-
National Australian Built Environment Rating System (NABERS): Commercial Building Energy Efficiency Standards, Base Building Ratings, and Valuation Impacts.
-
Australian Building Codes Board (ABCB): National Construction Code (NCC) Fire Safety, Structural Integrity, and Disability Accessibility Guidelines.
-
Green Building Council of Australia (GBCA): Green Star Rating System for Sustainable Office Fit-outs and ESG Compliance Frameworks.
-
Property Council of Australia: Office Quality Grade Matrix, Capitalization Rates, and Institutional Tenant Retention Metrics.