

For facility managers, OEM project leads, and B2B procurement officers, a commercial fit out is a significant capital expenditure (CAPEX) that dictates operational efficiency for the next decade. Budgeting for these projects requires a granular understanding of material specifications, labor logistics, and regulatory compliance. The “per square metre” rate is a useful starting point, but it rarely accounts for the hidden technical variables that drive ROI.
Whether you are transforming a cold shell into a high-tech manufacturing lab or refurbishing a corporate headquarters, the cost structure is influenced by structural complexity, integrated building services (IBS), and the quality of finishes. Understanding these levers allows for more accurate Request for Quote (RFQ) processes and prevents scope creep during construction.
Technical Cost Drivers in Commercial Fit Outs
When auditing a builder’s quote, it is essential to categorize expenses into hard and soft costs. In large-scale industrial or corporate projects, the following technical factors represent the primary investment pillars:
1. Integrated Building Services (IBS)
HVAC (Heating, Ventilation, and Air Conditioning) and electrical infrastructure often account for 30% to 45% of the total fit out cost. In specialized environments, such as those requiring cleanroom standards or high-density server racking, these costs scale exponentially.
2. Structural Partitions and Acoustic Management
Industrial-grade fit outs require high-performance wall systems. Moving from standard drywall to STC-rated (Sound Transmission Class) acoustic glazing or fire-rated partitioning increases material costs but protects the long-term utility of the space.
3. Surface Compatibility and Material Specs
Material selection should follow “Life Cycle Costing” logic. While low-cost floor finishes might lower the initial CAPEX, high-traffic environments—common in manufacturing and logistics—demand high-density epoxy coatings or commercial-grade vinyl that withstand mechanical stress and chemical exposure.
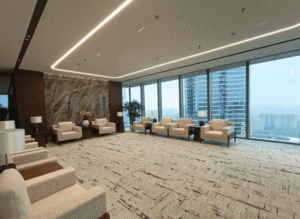
Comparative Cost Matrix by Asset Type
| Fit Out Tier | Average Cost (per sqm) | Best Use Case | Key Features |
| Standard / Budget | $1,200 – $1,800 | Satellite offices / Warehousing | Basic lighting, open-plan, standard finishes. |
| Mid-Range / Tier 2 | $1,800 – $2,800 | General HQ / Retail hubs | Zoned HVAC, custom joinery, upgraded acoustics. |
| Bespoke / High-End | $3,000 – $5,000+ | Medical / R&D / Luxury HQ | Structural changes, specialized MEP, premium finishes. |
Regulatory Compliance and Certification Costs
In the Australian market, adhering to the National Construction Code (NCC) and Australian Standards (such as AS 1428.1 for accessibility) is non-negotiable. A reliable builder will factor in the costs of:
-
Building Permits and CDCs: Certification of Design Compliance is required before physical work commences.
-
WHS (Work Health and Safety): In active manufacturing environments, “Live Site” management protocols increase labor-hour requirements but mitigate legal liability.
-
Essential Safety Services: Fire suppression, smoke detection, and emergency exit lighting must be integrated and certified by a third-party surveyor.
Sampling delays often occur when procurement teams fail to vet these compliance items during the feasibility phase. It is vital to ensure your partner has an established relationship with local surveyors to expedite the Occupancy Permit.
Procurement Workflow: Managing the RFQ Process
A professional commercial fit out procurement cycle should follow a structured sequence to ensure price certainty:
-
Site Audit & Dilapidation Report: Verifying the existing capacity of the electrical and plumbing systems (Cold vs. Warm Shell).
-
Detailed Design (DD) Phase: Finalizing technical drawings to minimize variations during construction.
-
Tendering & Value Engineering: Analyzing where material substitutions (e.g., specifying an alternative acoustic ceiling tile) can reduce costs without sacrificing performance.
-
Sequential Scheduling: Coordinating trades (joiners, electricians, glaziers) to minimize “empty miles” on the construction clock.
For businesses looking for integrated construction management, platforms like Benebuild offer specialized capability in handling complex structural and architectural requirements. Their focus on custom high-end construction ensures that the fit out is treated as a durable corporate asset rather than a temporary aesthetic fix.
Optimizing ROI Through Integrated Construction
The goal of a strategic fit out is to reduce the “Total Cost of Ownership” (TCO). This is achieved by selecting a builder who understands manufacturing logic—prioritizing durability, energy efficiency, and scalability.
By reviewing the capabilities at Benebuild, procurement officers can see the value of a partner who manages the entire lifecycle, from the initial slab to the final custom joinery. This consolidated approach reduces the risk of miscommunication between architects and trades, which is the most common cause of budget overruns in the Australian commercial sector.
FAQ
What is the difference between a “Cold Shell” and a “Warm Shell” fit out?
A Cold Shell is a space with no internal finishes, HVAC, or plumbing. A Warm Shell already has basic services (lighting, air-con, toilets) provided by the landlord. Fitting out a Cold Shell is significantly more expensive but allows for total customization of the building’s mechanical core.
How long is the typical lead time for a 500sqm commercial fit out?
From the finalization of the RFQ to handover, expect a timeline of 10 to 16 weeks. This includes 4 weeks for material procurement and permits, and 8-12 weeks for on-site construction. Large-scale structural changes can extend this by several months.
Can we remain operational during a fit out?
Yes, this is known as a “Live Environment” fit out. It requires a phased construction approach and after-hours work. While it prevents operational downtime, it typically adds 15-20% to the labor cost due to specialized safety hoarding and shift-loading.
How do I verify a builder’s production capacity for large-scale projects?
Request a copy of their current insurance certificates (Public Liability and Professional Indemnity) and a list of completed projects of similar scale. Specifically, ask for their “Site Supervisor Ratio” to ensure your project receives dedicated technical oversight.
Reference Sources
-
National Construction Code (NCC): Australian Building Codes Board (ABCB) – Standards for building safety and thermal performance.
-
ISO 9001:2015: Quality Management Systems – Requirements for manufacturing and construction consistency.
-
Australian Standards (AS): Standards Australia – Technical guidelines for electrical and structural compliance.
-
Master Builders Association (MBA): Industry benchmarks for commercial labor and material cost fluctuations.
-
SGS Technical Whitepapers: Efficiency metrics for commercial building services and HVAC integration.