

Selecting the right office and retail construction solutions involves more than just selecting a floor plan or a high-end facade. In Western Australia’s unique economic landscape, developers and business owners face specific challenges: fluctuating material costs, stringent National Construction Code (NCC) updates, and a demanding climate that dictates thermal performance requirements.
Effective commercial construction is a balance between aesthetic branding and operational efficiency. Whether you are refurbishing a boutique retail space in Subiaco or developing a multi-story office complex in the Perth CBD, the success of the project hinges on a builder’s ability to integrate structural integrity with high-spec fit-outs.
The following analysis outlines the technical and strategic considerations essential for modern office and retail environments.
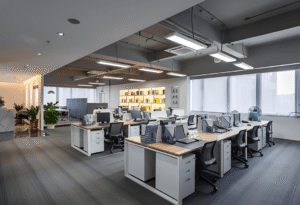
Strategic Office Construction: Productivity through Technical Design
Modern office environments are no longer just places of work; they are assets designed to attract and retain talent. For a commercial builder in Perth, this means transitioning from “shell and core” construction to integrated, high-tech interiors.
1. Acoustic Management and Sound Privacy
Open-plan offices often suffer from acoustic leakage. Solutions involve:
-
Acoustic Ceiling Tiles (ACT): Utilizing materials with high Noise Reduction Coefficients (NRC).
-
Partitioning Systems: Implementing double-glazed glass partitions with specific weighted sound reduction index (Rw) ratings to ensure boardroom confidentiality.
2. Adaptive Infrastructure and Smart Zoning
Future-proofing is a critical cost-saving measure. By utilizing raised access flooring and modular power-data distributions, businesses can reconfigure layouts without major structural demolition. This adaptability is a hallmark of premium office construction solutions.
3. Energy Efficiency (Section J Compliance)
Under the NCC, commercial buildings in Perth must meet strict energy efficiency standards. This involves:
-
High-Performance Glazing: Low-E glass to mitigate solar heat gain during Perth’s intense summer.
-
Automated HVAC Systems: Integrated building management systems (BMS) that adjust climate control based on occupancy sensors.
Retail Construction Solutions: Engineering the Customer Experience
Retail construction is driven by durability and “the path to purchase.” Unlike office spaces, retail environments face extreme wear and tear due to high foot traffic.
| Feature | Retail Construction Requirement | Business Impact |
| Flooring | Commercial-grade vinyl or polished concrete (slip rating P3/P4) | Reduced maintenance and liability |
| Lighting | High-CRI (Color Rendering Index) LED arrays | Enhanced product visibility and mood |
| Load-bearing | Structural reinforcement for heavy shelving/displays | Operational safety and layout flexibility |
| Shopfronts | Structural steel framing for large-format glass | Increased brand exposure and security |
Maximizing Floor Plate Efficiency
In retail, every square meter must generate revenue. Construction solutions focus on minimizing structural columns and maximizing usable “selling space.” This often requires advanced steel fabrication techniques to create wide-span roof structures that allow for flexible interior layouts.
Why Regional Expertise Matters for Perth Projects
Engaging a specialized commercial builder in Perth provides a layer of risk mitigation that national firms might overlook. Local factors significantly influence project timelines and budgets.
-
Supply Chain Logistics: Understanding the lead times for materials coming from the East Coast or overseas into Fremantle Port is vital for accurate scheduling.
-
Regulatory Knowledge: Deep familiarity with local councils (such as the City of Perth or City of Stirling) ensures faster Development Application (DA) and Building Permit approvals.
-
Sub-contractor Networks: Established relationships with WA-based trades ensure quality control and labor availability, even during peak construction cycles.
The Construction Process: From Shell to Handover
For clients entering the procurement phase, understanding the workflow is essential for budget management.
-
Pre-Construction & Feasibility: Site surveys, soil testing, and preliminary costings to avoid unforeseen “ground risk.”
-
Structural Phase: Delivery of the building envelope, including concrete tilt-panels or steel framing—common in Perth’s light commercial sector.
-
Integrated Fit-out: Coordinating mechanical, electrical, and plumbing (MEP) services simultaneously with interior finishes to reduce the “dead time” between construction and occupancy.
-
Compliance & Certification: Final inspections for Occupancy Permits, ensuring the build meets fire safety, accessibility (AS 1428.1), and structural standards.
Balancing Capex and Operational Longevity
The lowest tender is rarely the most cost-effective over the lifecycle of a commercial building. Strategic construction solutions prioritize high-quality materials that reduce long-term maintenance. For instance, opting for powder-coated aluminum over timber for external retail finishes reduces the need for frequent repainting in WA’s high-UV environment.
When evaluating a commercial builder in Perth, focus on their “Design and Construct” (D&C) capabilities. A D&C approach allows for value engineering early in the process, where the builder identifies cost-saving material substitutions without compromising the design intent.
FAQ
What is the average timeline for a commercial office fit-out in Perth?
Timelines vary based on scale. A standard 500sqm office fit-out typically takes 8 to 12 weeks from the commencement of on-site works, provided all materials and specialized joinery are pre-ordered.
How does NCC 2022 affect retail construction costs?
The 2022 updates introduced more rigorous requirements for accessibility and energy efficiency. While this may increase initial capital expenditure (Capex) due to higher insulation and glazing specs, it significantly lowers long-term operational costs (Opex).
Can a commercial builder in Perth assist with Council approvals?
Yes. Most experienced builders offer a turnkey solution that includes managing Development Applications (DA) and Building Permits through local authorities, ensuring the design adheres to specific precinct guidelines.
What is the difference between “Warm Shell” and “Cold Shell” in retail?
A “Cold Shell” includes the basic structure, floor, and roof without HVAC or interior finishes. A “Warm Shell” typically includes a finished ceiling, lighting, HVAC, and basic plumbing, allowing the tenant to move in and begin merchandising faster.
Reference Sources
-
Australian Building Codes Board (ABCB): Guidelines on commercial building standards.
-
Master Builders Western Australia: Regional construction data and best practices.
-
Standards Australia: Essential compliance for retail and office spaces.
-
Green Building Council of Australia (GBCA): Information on sustainable commercial construction.