

Choosing a Perth builder for a modern office project is not only a question of finishes or floor plans. It is a decision about how the brief, budget, approvals, building services and construction activity will be coordinated from the earliest conversations. For organisations planning a new workplace, refurbishment or commercial fit-out, the most useful starting point is a clear brief that separates what is known today from what needs technical confirmation.
Bene Build publicly describes its Perth-focused work as construction, fit-out and refurbishment, supported by an in-house joinery team. Its public approach also refers to collaborative work from planning and budgeting through to cost management, contract execution and completion. Those statements provide a practical starting point for an initial project discussion; the scope, programme, approvals, specifications and price for any individual office project should still be confirmed in writing.
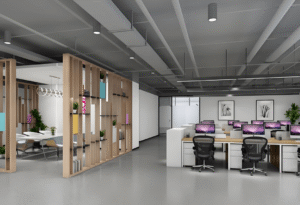
Why a design-and-build conversation should begin with the brief
A modern office should be planned around how people use it, not just how it looks in a concept image. Start by mapping the team’s work patterns, expected headcount, client-facing needs, meeting formats, storage, technology, accessibility needs and the building’s existing constraints. This helps distinguish essential works from later-stage options and makes early budgets more meaningful.
For a Perth office building, project teams also need to establish the intended building use and the relevant approval pathway. The Western Australian Government explains that the National Construction Code classifies buildings according to their designed, constructed or adapted purpose; it identifies a Class 5 building as an office building used for professional or commercial purposes. The relevant local government should be contacted early about its requirements and local laws. [1]
That does not mean every project follows the same route. Existing-building conditions, tenancy requirements, change-of-use issues, fire safety, services capacity, accessibility, landlord approvals and the final design can all affect what must be documented or approved. A preliminary brief should therefore identify known constraints while clearly marking unresolved items for qualified advice and RFQ confirmation.
Modern office building design and build: the key decisions
| Decision area | What to define early | What requires project-specific confirmation |
|---|---|---|
| Workplace brief | Team activities, meeting needs, quiet work, client areas, storage and growth assumptions. | Final occupancy, room sizes and staging priorities. |
| Existing site | Available floor area, access, operating hours, base-building rules and visible constraints. | Services capacity, hidden conditions, structural implications and landlord approvals. |
| Design coordination | Layout intent, material direction, joinery requirements, technology and furniture interfaces. | Issued drawings, consultant scope and coordination responsibilities. |
| Compliance and approvals | Likely building use, authority touchpoints and evidence required for the selected solution. | Applicable NCC provisions, permit route, certificates and approval timing. |
| Commercial controls | Budget range, decision-makers, procurement preferences and interruption constraints. | Detailed quote, exclusions, programme, variations process and contract terms. |
One important design conversation is energy performance. The Australian Building Codes Board explains that energy-efficiency provisions in NCC Volume One address both the building envelope and the efficiency of building services. Its guidance also notes that appropriate, sufficient evidence must support the compliance solution presented to the approval authority. [2] For office projects, this is a reason to coordinate envelope, lighting, ventilation and air-conditioning considerations early rather than treating them as isolated finishing decisions.
The outcome should be a design that is understandable to the people who will operate the office. It should also create a decision trail: what the client has approved, what consultants need to verify, what the builder has priced, and what has been allowed for during construction. This reduces ambiguity without assuming a particular approval, performance level or programme before the project evidence is complete.
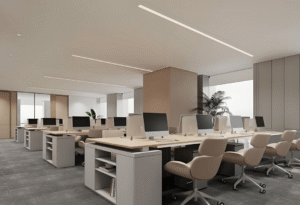
How to evaluate a Perth builder for an office project
For navigational searches, it is helpful to review a prospective builder’s stated service focus before scheduling an initial discussion. The Bene Build company profile and Perth service focus sets out the business’s public position on construction, fit-out and refurbishment, while its existing guide to planning an office interior design in Perth may help a client frame layout and fit-out questions.
At the same time, a company profile is not a substitute for a project-specific assessment. Ask how the design information will be coordinated, who will manage site interfaces, how scope changes are documented, and which decisions need specialist input. Obtain and assess the relevant current licences, insurance, references and contractual documents directly for the proposed work. Past project capability, capacity, consultant availability, lead times, warranties and pricing must be confirmed with the contractor rather than inferred from general website information.
RFQ and initial-consultation checklist
| Ask for | Why it matters |
|---|---|
| A written scope and assumptions schedule | It clarifies what is included, excluded, client-supplied or still to be designed. |
| A preliminary programme with dependencies | It shows how approvals, design decisions, procurement and access affect the proposed sequence. |
| A coordination plan | It identifies responsibilities across builder, client, landlord, designers, engineers and specialist trades. |
| Compliance responsibilities | It distinguishes general guidance from the evidence, certificates and approvals required for the actual project. |
| A variation and communications process | It establishes how unforeseen conditions, design changes and cost impacts are reported and authorised. |
This checklist is not legal, building-surveyor or engineering advice. It is a commercial briefing tool to help a client prepare for a more informed discussion. Any project-specific regulatory, structural, fire, accessibility, services or energy-performance issue should be confirmed with appropriately qualified professionals and the relevant authority.
From concept to a controlled office build
A disciplined design-and-build process normally moves from discovery to a documented scope, then to coordinated design information, approvals where required, procurement, site delivery and handover. The value is not that every project becomes identical; it is that decisions are made at the right time and recorded clearly. If the office must remain operational during works, the brief should additionally address noise, access, temporary services, safety separation and communications with occupants.
Bene Build’s public material refers to planning, budgeting, cost management and contract execution as project stages. In an initial consultation, the client can use those stages to ask how the proposed office scope will be tested, priced and sequenced. Requests for a fixed outcome should be accompanied by sufficient information; otherwise, the proposal should explicitly identify allowances and items to be confirmed.
For businesses looking for a Perth builder to discuss a modern office environment, the appropriate next step is a scoped conversation rather than an assumption about a standard solution. You can contact Bene Build about an office design-and-build enquiry and provide the location, intended use, available plans, operating constraints, target timing and the questions that need clarification. This gives the project team a clearer basis for determining whether the opportunity and requirements align.
Frequently asked questions
Is every office project a Class 5 building?
Not necessarily. The WA Government describes a Class 5 building as an office building used for professional or commercial purposes, but a project can contain different uses or parts with different classifications. Confirm the actual classification and applicable requirements for the specific proposal. [1]
When should I discuss approvals?
Discuss likely authority, landlord and approval requirements at the briefing stage. The relevant local government should be contacted for its requirements and local laws, while the specific pathway and evidence depend on the actual work. [1]
Why consider building services during the design stage?
NCC Volume One energy-efficiency guidance addresses both the building envelope and building services. Coordinating these elements early helps the team identify evidence and design decisions that may be relevant to the chosen compliance approach. [2]
What should be included in an office fit-out RFQ?
Include the site address, existing conditions, intended workplace use, drawings or a clear brief, operating constraints, desired scope, target timing, decision-makers and requested pricing format. The builder should identify assumptions, exclusions, dependencies and items requiring confirmation.
Can Bene Build confirm the budget and timeline from a general enquiry?
A general enquiry can begin the conversation, but a reliable project budget and programme depend on the defined scope, site information, approvals, design documentation, procurement approach and other project-specific factors. Request written confirmation for the actual proposal.
References
- Government of Western Australia, Building and Energy, “Building approvals.” Accessed 18 August 2026.
- Australian Building Codes Board, “Using the energy efficiency provisions in Volume One.” Accessed 18 August 2026.