

Transforming a commercial workspace requires strict adherence to local building codes and operational requirements. An effective office fit out in Perth balances structural compliance with modern workplace efficiency. Business owners must navigate complex procurement workflows to avoid budget blowouts. Proper planning reduces costly downtime during the construction phase. Understanding the regulatory environment in Western Australia accelerates project delivery. This guide outlines the commercial realities of upgrading your structural workspace.
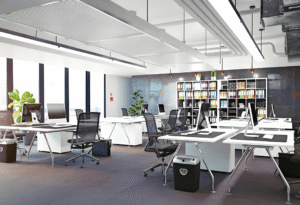
Why a Strategic Office Fit Out Impacts Operations
A well-engineered environment directly influences workforce productivity and long-term overhead costs. Outdated layouts often suffer from poor spatial utilization and highly inefficient climate control. Upgrading these structural elements provides measurable commercial returns over time.
Modernizing your lighting and HVAC systems improves your National Australian Built Environment Rating System (NABERS) score. This mechanical upgrade significantly reduces monthly utility expenditures. A strategic office fit out also enhances talent retention within highly competitive local markets.
Acoustic management represents another critical operational factor. Proper zoning minimizes noise transfer between open-plan areas and private meeting spaces. Sound-dampening partitions protect confidential conversations and support focused administrative workflows.
Workspace Applications: Evaluating Fit-Out Categories
Commercial requirements vary dramatically based on industry specifications. Not all renovations demand identical structural or technical engineering. Understanding your required category dictates your procurement strategy and budget.
-
Standard Commercial: Focuses on open-plan layouts, standard workstations, and basic acoustic partitions. This setup is highly suitable for general administrative operations and low-density staffing.
-
High-Performance Corporate: Involves acoustic-rated executive suites, custom architectural joinery, and integrated AV infrastructure. These spaces prioritize client-facing aesthetics and advanced data security.
-
Specialized Medical: Requires strict compliance with health department standards, specialized plumbing, and hygiene-rated surfaces. Infection control materials and coved vinyl flooring drive the structural design.
-
Industrial Front-Office: Integrates highly durable flooring and sound-dampening materials near active manufacturing floors. This ensures front-office staff remain protected from heavy machinery noise and vibration.
Critical Material Specifications and Compliance
Selecting the right materials extends beyond aesthetic preferences. Western Australian commercial spaces must adhere to the Building Code of Australia (BCA) for fire safety and accessibility.
Fire Resistance Levels (FRL) dictate the type of plasterboard used in inter-tenancy walls. Commercial buildings often require specialized fire-rated assemblies to prevent compartmental fire spread. Substituting these materials during procurement will result in failed council inspections.
Acoustic performance is measured via Sound Transmission Class (STC) ratings. Executive boardrooms typically require a minimum STC rating of 45 to ensure vocal privacy. Achieving this requires specialized acoustic insulation, drop seals on doors, and double-glazed partition systems.
Slip resistance is mandatory for all wet areas and main entrance lobbies. Commercial flooring must meet AS 4586 standards, particularly in high-traffic commercial zones. Failing to install compliant flooring exposes business owners to severe liability risks.
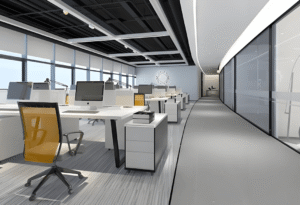
The Complete Office Fit-Out Workflow in Western Australia
Navigating local council requirements is the most critical phase. Failing to secure the correct permits causes severe operational delays. A structured workflow mitigates these regulatory and financial risks.
-
Scope Definition: Establish exact spatial requirements, technical needs, and structural limitations with your design team.
-
Feasibility & Design: Engineers develop space plans ensuring complete compliance with local BCA requirements.
-
Regulatory Approval: Submit necessary documentation to the local Perth council for a Building Permit or Development Application (DA).
-
Procurement & Tender: Issue formal RFQs to commercial builders based on finalized architectural and mechanical drawings.
-
Site Mobilization: Contractors establish site safety protocols, isolate HVAC systems, and commence physical demolition.
-
Services Integration: Electricians and mechanical contractors install HVAC zoning, data cabling, and commercial lighting.
-
Handover & Certification: An independent building surveyor inspects the site and issues a Certificate of Occupancy.
2026 Pricing Drivers for WA Commercial Renovations
Project budgets rely heavily on material selections and existing structural conditions. Base building modifications drastically inflate initial commercial estimates. Accurate cost forecasting requires a highly detailed site inspection.
Below is a realistic baseline comparison for commercial spaces in Western Australia.
| Fit-Out Category | Estimated Cost (Per SQM) | Primary Cost Drivers |
| Basic Cosmetic | $800 – $1,200 | Painting, standard commercial carpet, minor partition updates. |
| Mid-Tier Corporate | $1,200 – $1,800 | Custom joinery, upgraded HVAC zoning, ergonomic workstations. |
| Premium / Specialized | $1,800 – $2,500+ | Acoustic engineering, structural modifications, high-end stone finishes. |
Custom architectural joinery often dictates project lead times. Sourcing specialized acoustic glass locally in WA can add weeks to delivery schedules. Business owners must approve and order long-lead items prior to site mobilization.
Labor constraints also impact final pricing models. After-hours construction schedules prevent business disruption but incur much higher union or labor rates. You must balance operational continuity against your overall construction budget.
How to Evaluate a Commercial Builder for Your Project
Selecting a qualified contractor determines your project success. Commercial environments demand specific technical expertise and specialized insurance coverages. You must carefully audit prospective builders before signing any construction contracts.
Request verifiable evidence of their commercial builder registration in Western Australia. Verify their capacity to manage specific BCA compliance requirements and local council liaisons. Review their financial stability to ensure they can handle large material procurement orders.
Evaluate their proposed communication framework during the construction phase. A reliable partner provides dedicated project managers to handle daily site operations. This structure shields business owners from granular construction management tasks.
Always request references for projects of similar scale and complexity. Inspecting a completed office fit out provides tangible proof of their finishing quality. Pay close attention to the alignment of custom joinery, door hardware functionality, and acoustic seals.
Next Steps for Initiating Your RFQ Process
Initiating a commercial project requires precise technical documentation. Proceeding without a formalized scope often results in highly inaccurate builder quotes and downstream variations. You must define your operational parameters early in the planning stage.
If you require a local Western Australian specialist, professional consultation is highly recommended to navigate local compliance laws. The team at Benebuild specializes in managing complex regulatory approvals and executing custom commercial construction throughout WA.
To discuss your specific project scope and request an initial site assessment, you can contact their commercial fit-out team directly. Establishing a technical dialogue early ensures realistic timelines, accurate mechanical engineering, and precise commercial cost modeling.
FAQ
Do I need a Development Application (DA) or just a Building Permit?
Internal non-structural changes usually only require a standard Building Permit. However, changing the classification, modifying external facades, or increasing occupancy limits often triggers a DA requirement. You must consult a registered building surveyor to confirm your local Perth council’s specific mandates.
How long does custom joinery take to manufacture in WA?
Custom commercial joinery typically requires a 4 to 8-week lead time in Western Australia. This timeframe depends heavily on material availability, specific veneer selections, and current factory production capacities. Approving shop drawings early prevents downstream schedule delays.
What is a “live site” office fit-out?
A live site project occurs while your business remains fully operational. Contractors isolate specific zones with temporary hoardings to manage noise, dust, and safety risks. This approach eliminates complete business closure but requires strict after-hours mechanical and core-drilling work.
How does HVAC zoning affect the total project cost?
Modifying existing HVAC infrastructure is highly labor-intensive. Adding new enclosed meeting rooms requires dedicated air supply and return grilles to maintain BCA compliance. Mechanical engineering upgrades often represent a major percentage of structural fit-out budgets.
What documentation is required for a commercial RFQ?
A standard commercial RFQ requires detailed architectural drawings, a comprehensive scope of works, and mechanical engineering plans. It should also specify your target timeline, site access hours, and required insurance minimums. Incomplete documentation leads to unquantified financial variations later.
Reference Sources
-
Green Building Council of Australia (GBCA). “Green Star Ratings for Commercial Interiors.”
-
NABERS. “National Australian Built Environment Rating System – Office Tenancies.”
-
Government of Western Australia – Building and Energy. “Commercial Building Compliance and Standards.”
-
Australian Institute of Quantity Surveyors (AIQS). “Construction Cost Guidelines for Western Australia.”