

Establishing an accurate budget is the most critical phase of workplace procurement [1]. In 2026, an office fit out Perth project typically ranges from $800 to $2,500 per square metre [1, 4]. The final investment depends entirely on structural complexity, mechanical services, and finish quality [1].
Business owners must understand that per-square-metre benchmarks are only baseline indicators [1, 8]. Accurate forecasting requires a detailed site audit and a fixed-scope construction quote [1]. Unforeseen compliance upgrades can rapidly derail initial financial estimates.
Procurement teams must approach workspace planning with strict commercial realism. Engaging project managers early prevents expensive design variations during the actual build phase. Setting clear financial boundaries ensures architectural concepts remain commercially viable.
What Determines Commercial Construction Expenses?
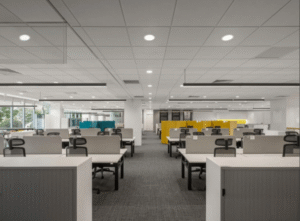
Mechanical and electrical services often consume the largest portion of commercial construction budgets [3]. Modifying HVAC systems requires engineering redesign, duct relocation, and rigorous airflow testing. These technical requirements typically account for up to 26% of total project expenditure [3].
Western Australia presents unique supply chain dynamics for commercial interiors [4, 8]. Freight logistics for specialized architectural materials can impact both project timelines and material pricing [4]. Procurement managers must factor these regional variables into their initial cost planning.
Compliance with the National Construction Code (NCC) also dictates final pricing [4]. Upgrading fire safety systems or improving accessibility infrastructure introduces mandatory expenses [4, 5]. Older heritage buildings in the CBD frequently trigger these strict compliance upgrades.
2026 Cost Per Square Metre Benchmarks
Evaluating industry averages helps stakeholders allocate capital efficiently before lease negotiations begin [8]. The following figures represent current construction costs, excluding specific design fees and statutory charges [4].
| Fit Out Classification | Cost Per Square Metre | Typical Project Inclusions |
| Basic Refurbishment | $800 – $1,200 | Cosmetic upgrades, standard flooring, existing HVAC retention, minimal structural changes. |
| Mid-Range Corporate | $1,200 – $1,800 | Custom reception joinery, glass partitions, upgraded LED lighting, new meeting rooms. |
| Premium Architectural | $1,800 – $2,500+ | Bespoke architectural finishes, complex acoustic treatments, advanced IT integration, premium materials. |
Facility managers should carefully align their chosen tier with long-term operational goals. Expanding tech companies often require premium infrastructure integration. Conversely, temporary satellite branches may only necessitate basic cosmetic refurbishments.
Understanding Category A vs Category B Construction
Procurement teams must clearly distinguish between different stages of commercial construction. Category A refers to the base building preparation provided by the landlord. This generally includes raised floors, suspended ceilings, and basic mechanical services.
Category B encompasses the specific internal modifications required by the tenant. This phase transforms the blank canvas into a fully functional corporate environment. It covers specialized lighting, branded reception areas, IT infrastructure, and kitchen facilities.
Misalignment between lease terms and construction categories frequently causes budget overruns. Tenants must carefully review the lease matrix to identify landlord responsibilities. Clear demarcation ensures you do not pay for base building compliance upgrades.
How Base Building Conditions Dictate Scope
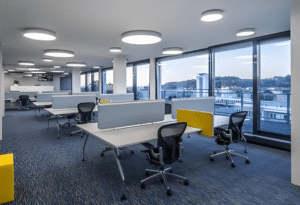
The initial state of your leased tenancy heavily dictates the necessary construction scope [1]. A cold shell space lacks basic services like ceilings, lighting, and air conditioning. Fitting out a cold shell requires higher initial capital compared to a warm shell.
Conversely, modifying an existing office layout introduces demolition and waste management fees. Stripping out old partitions and making good the tenancy surfaces requires specialized labor. These preliminary strip-out phases must be calculated before new construction begins [1].
Evaluating the existing ceiling grid is a critical pre-lease activity. Retaining the current ceiling structure significantly reduces both material and labor costs. Completely replacing ceiling tiles and suspension grids will rapidly escalate the baseline budget.
Strategic Value Engineering for Corporate Interiors
Value engineering involves optimizing construction costs without sacrificing functional performance. One highly effective strategy is aligning new floor plans with existing HVAC zones. Avoiding major air conditioning modifications saves substantial engineering and installation labor.
Many tenants assume exposed industrial ceilings offer a cheaper aesthetic alternative. However, leaving structural slabs and ductwork exposed actually requires higher labor investment. Services must be meticulously routed, bundled, and painted to achieve a clean architectural finish.
Material selection also plays a pivotal role in value engineering. Specifying high-quality commercial laminates instead of natural timber veneers reduces joinery expenses. This substitution delivers excellent durability for high-traffic areas while protecting the procurement budget.
Material Selection and Supply Chain Lead Times
Global supply chain fluctuations directly influence local construction schedules [3]. Sourcing premium imported finishes often introduces significant delivery delays. Project managers must sequence procurement carefully to avoid stalling site progression.
Specifying locally manufactured materials offers a strategic advantage for tight timelines. Australian-made workstations, carpets, and acoustic panels feature much shorter lead times. This localized procurement strategy reduces logistical risks and supports domestic manufacturing.
Custom glass partitions and specialized hardware also require early procurement focus. Acoustic-rated glazing systems demand precise site measurements before fabrication begins. Delays in ordering these critical path items will cascade through the entire project schedule.
Key Financial Drivers in Corporate Projects
Several hidden factors manipulate the final baseline quotation. Acoustic engineering requirements for executive meeting rooms demand specialized insulation and heavy glazing. These premium acoustic treatments significantly inflate the per-square-metre rate.
Technology integration represents another major variable in contemporary workplace construction [5]. Boardrooms requiring advanced audiovisual systems necessitate complex data cabling and structural reinforcement. Dedicated server rooms also require independent cooling systems and fire suppression.
Finally, after-hours construction work attracts heavy financial penalties through labor overtime rates. Some high-rise CBD buildings restrict noisy works to evenings and weekends. This logistical constraint can escalate site labor costs by up to thirty percent.
Evaluating an Office Fit Out Perth Contractor
Selecting the right construction partner mitigates financial risk during execution. Facility managers should prioritize contractors offering fixed-scope, lump-sum contracts over variable estimates [1]. This procurement model protects stakeholders from unexpected prime cost fluctuations during the build [1].
Investigate the specific manufacturing capabilities of your shortlisted builders. Contractors operating their own local joinery facilities can bypass third-party supplier delays. In-house manufacturing provides greater control over project scheduling and custom finish quality.
Verify the contractor holds all necessary commercial builder registrations. Ensure they manage the entire local council approval and building permit workflow. A comprehensive turnkey service prevents administrative delays and ensures strict regulatory compliance.
Navigating Regulatory Approvals in Western Australia
Every commercial construction project must secure relevant statutory approvals before commencement. Local councils mandate rigorous assessments for fire safety, structural integrity, and disability access. Navigating this bureaucratic framework requires experienced project management.
A certified building surveyor must issue a Certificate of Design Compliance (CDC). This critical document confirms your architectural plans meet the National Construction Code. Without a valid CDC, the local authority will reject the building permit application.
Occupancy permits act as the final regulatory hurdle before staff relocation. The local council issues this permit only after inspecting the completed construction. Engaging an integrated design-and-build firm streamlines this entire certification workflow.
FAQ
How long does a standard commercial fit out take to complete?
Construction timelines depend entirely on project scale and material availability. A typical 500-square-metre corporate workspace usually requires six to eight weeks of active construction. Complex premium projects may extend to twelve weeks or more.
Do commercial landlords contribute to tenancy improvement costs?
Many commercial lease agreements include a negotiated fit out contribution from the landlord. This financial incentive is often calculated per square metre of leased space. Tenants should negotiate these terms aggressively before signing the final lease.
What are the most common hidden costs in workplace construction?
Fire service modifications and compliance upgrades are the most frequent unexpected expenses [4]. Upgrading emergency lighting, sprinkler heads, and smoke detectors requires specialized contractors. Always request a comprehensive site audit to identify these risks early.
Reference Sources
-
National Construction Code (NCC): Guidelines on commercial building classifications, fire safety standards, and disability access compliance.
-
Master Builders Association of Western Australia (MBA WA): Industry standards and licensing requirements for commercial building contractors.
-
Australian Standards (AS 1668.2): Technical specifications regarding the use of mechanical ventilation and air-conditioning in buildings.
-
JLL Australia Fit-Out Cost Guide: Industry whitepaper detailing supply chain impacts, regional pricing variations, and inflation data across capital cities.
-
Safe Work Australia: Regulatory codes of practice for managing construction work risks, demolition protocols, and hazardous manual tasks.