

Upgrading a commercial workspace requires strict budget control and precise operational planning. A successful office refurbishment in Perth balances modern aesthetic demands with structural and regulatory compliance. Commercial tenants often underestimate the complexity of mechanical, electrical, and plumbing (MEP) modifications.
Adapting an older floor plan for hybrid work models involves significant technical oversight. Facility managers must navigate local Western Australian building codes before starting any demolition. Accurate feasibility studies prevent sudden budget blowouts during the construction phase.
This guide outlines the critical variables involved in commercial fit-outs. We will break down current market costs, standard project workflows, and compliance requirements. Understanding these technical elements ensures smoother procurement and uninterrupted business operations.
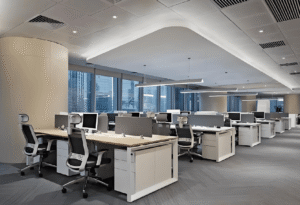
What Drives Office Refurbishment Costs in Perth?
Budgeting for an office refurbishment requires analyzing cost per square meter ($/sqm). Variations in pricing stem heavily from infrastructure changes rather than cosmetic finishes. Relocating wet areas or upgrading HVAC zones will immediately escalate your baseline costs.
Material selection also dictates a large portion of the financial outlay. Commercial-grade acoustic glazing costs significantly more than standard plasterboard partitions. Custom joinery and specialized lighting fixtures further stretch initial budget estimates.
Below is a realistic baseline estimate for a standard office refurbishment Perth project. These figures exclude loose furniture and specialized IT hardware.
| Refurbishment Tier | Estimated Cost (Perth Market) | Typical Scope of Work |
| Cosmetic (Basic) | $600 – $900 per sqm | Painting, new carpets, minimal partition changes, basic lighting swaps. |
| Mid-Range | $1,000 – $1,600 per sqm | New meeting rooms, kitchen upgrades, workstation rewiring, acoustic treatments. |
| Premium (High-End) | $1,800+ per sqm | Custom architectural ceilings, heavy structural changes, premium stone finishes. |
Hidden defects often inflate the final cost of older building renovations. Asbestos removal or outdated fire safety systems require immediate mandatory upgrades. Setting aside a 10% to 15% contingency budget mitigates these unexpected technical hurdles.
How to Execute the Commercial Fit-Out Process
A structured procurement and execution phase prevents costly project delays. The workflow begins with a thorough site audit and space feasibility analysis. Engineers must evaluate existing electrical load capacities and HVAC zoning capabilities.
The design phase translates operational requirements into compliant architectural drawings. Once layouts are finalized, the principal contractor submits documentation for local council approvals. Procurement of long-lead items must begin immediately after design sign-off.
The physical construction sequence follows a strict operational hierarchy.
-
Strip-out: Safe demolition of existing non-load-bearing walls and ceiling grids.
-
Rough-ins: Installation of concealed electrical conduits, plumbing, and mechanical ductwork.
-
Framing and Sheeting: Erecting stud walls, installing insulation, and fitting plasterboard.
-
Finishes: Painting, installing floor coverings, and fitting custom joinery.
-
Commissioning: Testing HVAC balancing, electrical safety switches, and fire alarms.
Handover occurs only after the site passes a practical completion inspection. The contractor resolves any minor defects identified during this walk-through. A complete operations and maintenance (O&M) manual is then transferred to the facility manager.
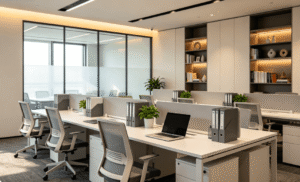
Navigating WA Building Approvals and Compliance
Every office refurbishment Perth project must comply with the National Construction Code (NCC). Upgrading a commercial space often triggers mandatory compliance updates across the entire tenancy. Local councils strictly enforce these regulations to ensure public safety.
Disability Discrimination Act (DDA) compliance is a primary focus during design reviews. Doorway widths, corridor clearances, and accessible bathroom dimensions must meet strict millimeter tolerances. Failing to meet DDA standards will result in immediate rejection of building permits.
Fire safety compliance is another critical engineering constraint. Modifying internal partitions alters the coverage area of existing fire sprinklers and smoke detectors. Contractors must engage certified fire engineers to redesign and recertify the fire suppression grid.
In Western Australia, you will likely need a Certified Design (BA3) before starting work. This certification confirms that your proposed architectural drawings meet all relevant building standards. Unapproved internal structural changes expose business owners to severe financial and legal penalties.
Application: Tailoring the Workspace to Operational Needs
Different industries require completely different technical layouts and material specifications. A high-density call center needs maximum acoustic absorption and robust data cabling infrastructure. Standard open-plan ceiling tiles will not provide adequate sound dampening for this environment.
Executive corporate offices prioritize privacy and high-end aesthetic finishes. These spaces require double-glazed acoustic partitions and independent HVAC temperature controls. Secure boardrooms often integrate complex audio-visual hardware requiring specialized structural support.
Medical or allied health refurbishments face the strictest regulatory environments. These fit-outs demand infection control surfaces, specialized plumbing, and isolated air extraction systems. Standard office materials will degrade rapidly under clinical-grade cleaning protocols.
Evaluating Your Construction Partner and Next Steps
Choosing the right principal contractor determines the success of your project. Relying solely on the lowest initial bid often leads to aggressive variation claims later. A competent project manager provides a highly detailed, transparent bill of quantities upfront.
Assess the builder’s experience with commercial building codes and local Perth supply chains. They must demonstrate a proven track record of managing subcontractors and aggressive timelines. Reliable communication protocols are essential when navigating unexpected site discoveries.
If you are planning an upcoming commercial project, expert guidance is necessary. Bene Build specializes in well-crafted spaces that stand the test of time. Their team in Osborne Park blends technical expertise with a strict dedication to quality.
Engaging a professional builder early in your feasibility stage saves time and capital. They can identify structural limitations before you commit to expensive architectural designs. To discuss your project specifications and request a detailed quote, visit the Bene Build contact page.
Frequently Asked Questions (FAQ)
How long does a standard office fit-out take in WA?
A standard mid-range fit-out typically requires 4 to 8 weeks for construction. Design, engineering, and council approvals can add another 6 to 10 weeks prior. Delays in custom material procurement can extend this timeline significantly.
Do I need council approval for internal office changes?
Yes, if the work involves structural changes or alters fire safety systems. Cosmetic upgrades like painting or carpet replacement generally do not require approval. Always consult a registered builder to verify your specific scope of work.
What are the most common hidden costs in commercial renovations?
Upgrading legacy fire safety systems is the most frequent hidden expense. Asbestos remediation in pre-1990 buildings also causes sudden cost spikes. Inadequate switchboards may require expensive replacements to support modern IT loads.
How does HVAC design impact my refurbishment layout?
Relocating walls often disrupts the existing return-air flow of your HVAC system. New enclosed meeting rooms require dedicated supply and exhaust grilles. Failing to upgrade the mechanical design results in poor air quality and temperature imbalances.
What is a dilapidation report and do I need one?
A dilapidation report documents the exact condition of the property before construction begins. It protects both the tenant and the builder from liability regarding pre-existing damage. Landlords typically require this document before approving your refurbishment plans.
Reference Sources
-
Building and Energy (Department of Mines, Industry Regulation and Safety, WA) – Official guidelines on building approvals and certification processes in Western Australia.
-
National Construction Code (NCC) / Building Code of Australia (BCA) – Regulatory framework dictating structural, fire safety, and DDA compliance for commercial buildings.
-
Safe Work Australia – National guidelines for managing asbestos and hazardous materials during commercial demolition and strip-outs.
-
Disability (Access to Premises – Buildings) Standards 2010 – Federal legislative requirements for disabled access in commercial office fit-outs.
-
Australian Standards (AS 1670.1) – Fire detection, warning, control, and intercom systems specification standards.