

When a commercial lease approaches expiry, business leaders face a significant capital expenditure decision: remodel the existing space or move to a new facility. Both avenues present distinct operational risks and financial commitments.
Understanding the total cost of occupancy is critical for commercial real estate strategy. Decision-makers must evaluate direct construction costs alongside hidden operational disruptions. This analysis breaks down the financial mechanics of refurbishing an existing floor plate versus relocating to a new building, helping procurement and operations teams determine the most cost-effective path.
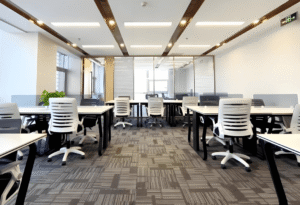
The Hidden Financial Liabilities of Office Relocation
Moving offices is rarely a clean break. Relocating involves overlapping financial liabilities that extend far beyond the headline price of a new commercial lease.
A primary expense often underestimated in procurement modeling is the make-good clause (or dilapidation cost). Standard commercial leases dictate that tenants must return the premises to its original base-building condition. This requires demolishing existing partitions, removing data cabling, and patching ceilings.
Relocation costs aggregate quickly across several distinct categories:
-
Make-good obligations: Stripping the current office back to a bare shell.
-
Double rent periods: Paying for the new site during its fit-out phase while finishing the current lease.
-
IT and infrastructure migration: Re-establishing server rooms, fiber optics, and secure access systems.
-
Professional fees: Engaging tenant representation, legal counsel for lease negotiation, and independent building certifiers.
-
Operational downtime: The unrecoverable cost of lost productivity during the physical move.
Unless your current floor plate physically prevents required headcount growth, the combined weight of these exit costs heavily penalizes relocation.
Financial Advantages of Remaining in Place
Choosing to upgrade your current workspace drastically alters your capital expenditure profile. The primary cost-saving mechanism in a refurbishment is the retention of existing infrastructure.
A targeted office refurbishment Perth project allows businesses to reuse expensive, hidden assets. Retaining existing HVAC zoning, supplementary cooling in server rooms, and primary fire sprinkler grids eliminates substantial mechanical and plumbing expenses. Instead of funding base-building modifications, capital is deployed directly into visible, high-impact areas like collaborative zones, acoustic paneling, and ergonomic workstations.
Phased construction also protects operational continuity. Contractors can isolate specific quadrants of the office, allowing the business to remain fully functional. This eliminates the need for temporary swing space or complete operational shutdowns.
By negotiating a lease extension with the current landlord, tenants can often secure financial incentives. Landlords prefer tenant retention and may offer fit-out contributions or rent abatement, which directly offsets the refurbishment construction costs.
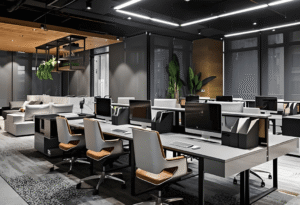
Side-by-Side Cost Comparison Matrix
To optimize procurement evaluation, the following table outlines the structural cost differences between the two strategies.
| Expense Category | Office Refurbishment | Office Relocation |
| Make-Good / Dilapidation | Zero (liability deferred) | High (mandatory upon exit) |
| Mechanical & Electrical | Low (reusing existing grids) | High (new zoning and cabling required) |
| Lease Negotiation Fees | Minimal (standard renewal) | High (agent fees, legal reviews) |
| Business Disruption | Medium (managed via phased works) | High (complete physical migration) |
| Landlord Incentives | High (retention contributions) | Variable (market dependent) |
When Relocation Becomes the Necessary Commercial Choice
Despite the financial efficiency of refurbishing, certain structural constraints mandate relocation. A basic space utilization analysis will reveal if your current footprint is viable.
If your organizational chart projects a 40% headcount increase over the next three years, a static floor plate will eventually violate building code occupancy limits. No amount of internal spatial reconfiguration can safely overcome maximum egress capacities or bathroom-to-occupant ratios dictated by the National Construction Code (NCC).
Relocation is also justified when the base building core services fail. If the property suffers from chronic elevator breakdowns, outdated end-of-trip facilities, or inefficient HVAC systems that drive up utility costs, the commercial viability of the building is compromised. In these scenarios, moving to a higher-grade commercial asset yields better long-term operational expenditure (OPEX) outcomes.
Controlling Costs Through Vertically Integrated Contractors
Whether you choose to remodel or move, the supply chain structure of your chosen building partner dictates the final project margin. B2B procurement teams must assess a contractor’s internal capabilities to prevent excessive margin-on-margin costs from sub-contracting.
Engaging a partner with centralized control over critical path elements reduces lead times. For example, Bene Build, a licensed building contractor operating specifically within the WA market, maintains an in-house joinery team. Their joinery division has delivered premium cabinets to Perth CBD buildings for over a decade. By controlling the manufacturing of bespoke architectural joinery internally, they bypass external supplier delays and enforce strict quality control.
Managing a commercial fit-out requires rigorous cost management from initial budgeting to contract execution. Selecting a locally based contractor familiar with regional compliance standards ensures seamless project delivery. Operations teams requiring professional scoping for an upcoming lease event can outline their spatial requirements directly with Bene Build’s project management team in Osborne Park to establish baseline budgeting.
Frequently Asked Questions
Can our staff remain in the office during a commercial refurbishment?
Yes. Professional building contractors utilize phased construction methodologies. The floor plate is divided into active and closed zones. Hoarding and negative air pressure systems are installed to contain dust and noise, allowing business operations to continue safely in the adjacent active zones.
What is a make-good clause and how does it impact moving costs?
A make-good clause is a legally binding lease condition requiring the tenant to strip out all customized fit-outs upon lease expiry. This includes removing partitions, floor coverings, and restoring the ceiling grid. This process incurs high demolition and waste disposal costs, which must be factored into any relocation budget.
How does reusing existing mechanical infrastructure reduce fit-out costs?
Commercial HVAC systems, fire sprinklers, and return air grilles are highly engineered and expensive to relocate. By designing a new office layout that aligns with the existing mechanical grid, businesses avoid the engineering fees and labor costs associated with re-zoning air conditioning and altering fire suppression systems.
Reference Sources
-
Australian Building Codes Board (ABCB): National Construction Code (NCC) standards for commercial building occupancy limits and egress requirements.
-
Property Council of Australia: Guidelines on commercial lease structures, tenant retention incentives, and make-good obligations in central business districts.
-
ISO 15686-5:2017: standard for Buildings and constructed assets — Service life planning — Part 5: Life-cycle costing.