

The success of a commercial interior project in Western Australia is rarely measured by aesthetics alone. For facility managers, developers, and business owners, a high-performing workspace is a balance of operational efficiency, regulatory compliance, and long-term asset value. Whether you are transforming a shell-and-core office in the Perth CBD or refurbishing a high-traffic retail space in Fremantle, the technical execution provided by a professional Perth interior contractor determines the project’s lifecycle cost.
In the current economic climate, “fit-out” and “refurbishment” are often used interchangeably, yet they represent distinct capital expenditure strategies. Understanding these nuances—and the local Western Australian building codes that govern them—is the first step in mitigating project risk and ensuring a seamless transition from concept to occupation.
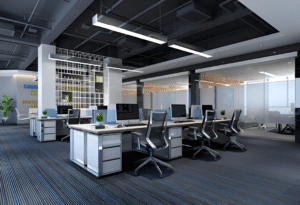
Defining the Scope: Fit-out vs. Refurbishment
Before engaging a contractor, it is essential to categorize the project’s technical requirements. This distinction influences everything from the procurement method to the types of subcontractors required on-site.
Commercial Fit-out
A fit-out typically refers to the process of making an interior space suitable for occupation. In the Perth commercial property market, this is generally divided into two categories:
-
Category A (Cat A): This involves the basic finishing of the interior space. It includes the installation of mechanical and electrical services, suspended ceilings, raised floors, and basic internal surface finishes. It brings the building to a “rentable” standard.
-
Category B (Cat B): This is the bespoke transformation of the space to suit the specific needs of the tenant. It includes partitioned offices, specialized lighting, branded joinery, kitchenettes (breakout areas), and IT infrastructure.
Commercial Refurbishment
Refurbishment involves the renovation or “refresh” of an existing occupied space. This may be driven by a need to modernize aging infrastructure, improve energy efficiency, or adapt the layout to modern hybrid work models. Refurbishments often occur in “live” environments, requiring a contractor with specialized expertise in dust suppression, noise mitigation, and after-hours logistical management.
Key Performance Drivers for Perth Interior Projects
When evaluating a Perth interior contractor, stakeholders must look beyond the portfolio and assess the contractor’s ability to manage the technical and environmental variables specific to Western Australia.
1. Compliance with the National Construction Code (NCC)
Any commercial interior work in Perth must strictly adhere to the NCC and relevant Australian Standards (AS). This includes:
-
AS 1428.1 (Design for Access and Mobility): Ensuring equitable access for all users, which is a critical legal requirement for modern commercial spaces.
-
Fire Safety (Section E of the NCC): Integration of fire detection, sprinkler systems, and emergency exit lighting within the new layout.
-
Acoustic Performance: In high-density office environments, the Selection of Sound Transmission Class (STC) rated partitions is vital for maintaining privacy and productivity.
2. Local Supply Chain and Material Selection
Perth’s geographic isolation makes supply chain management a primary risk factor for project timelines. An experienced contractor maintains robust relationships with local wholesalers and joinery workshops. Furthermore, material selection must account for Perth’s climate; for example, high-performance glazing and thermal insulation are essential for reducing HVAC loads in North-facing office blocks.
3. Spatial Efficiency and ROI
A commercial fit-out is an investment in human capital. Modern workplace strategy emphasizes “Activity-Based Working” (ABW). A contractor who understands spatial logic will help you optimize your square meterage, potentially reducing your total lease footprint while increasing employee satisfaction.
Comparison: Design & Build vs. Traditional Procurement
Choosing the right delivery model is a critical commercial decision. The following table highlights the differences between the two most common approaches in the Perth market:
| Feature | Design & Build (D&B) | Traditional (Lump Sum) |
| Contractual Point of Contact | Single point of accountability (The Contractor). | Separate contracts for Designer and Builder. |
| Project Speed | Faster; design and construction phases overlap. | Slower; construction only starts after design is 100% finished. |
| Cost Certainty | High; fixed price is established early. | Moderate; prone to variations if design gaps are found. |
| Best For | Fast-tracked office fit-outs and retail rollouts. | Highly complex architectural projects. |
Technical Considerations for Refurbishment in “Live” Environments
Refurbishing an active office or retail center presents unique challenges that a standard residential builder is rarely equipped to handle. A professional Perth interior contractor utilizes specific protocols to maintain business continuity:
-
Staged Delivery: Dividing the floor plan into “zones” to allow the business to remain operational in one area while construction occurs in another.
-
Service Integration: Carefully managing “shut-downs” of power, data, or water to ensure they only occur during pre-approved windows, minimizing disruption to IT servers and essential staff services.
-
Waste Management & Sustainability: Leading contractors now prioritize the diversion of construction waste from WA landfills, often aiming for Green Star or NABERS ratings by recycling old fit-out materials and specifying Low-VOC (Volatile Organic Compound) finishes.
Evaluating Your Perth Interior Contractor: A Checklist
To ensure technical competency and financial stability, procurement teams should verify the following credentials before signing a contract:
-
Building Commission Registration: Does the contractor hold a valid West Australian Building Practitioner and Contractor license?
-
HSEQ Systems: Do they have documented Health, Safety, Environmental, and Quality management systems? In commercial construction, WorkSafe WA compliance is non-negotiable.
-
Financial Liquidity: Can the contractor provide bank guarantees or evidence of financial capacity to handle the project’s scale?
-
In-House Project Management: Will there be a dedicated site supervisor present during all high-risk works?
Strategic Value through Interior Excellence
A well-executed interior fit-out or refurbishment serves as a catalyst for business growth. Beyond the physical walls and furniture, it reflects a company’s brand identity and operational maturity. By partnering with a specialist who understands the Perth regulatory landscape and the technical requirements of modern commercial infrastructure, businesses can ensure their physical space remains an asset rather than a liability.
FAQ
Q1: What is the average lead time for a commercial fit-out in Perth?
A: Lead times vary significantly based on scope. A standard 500sqm office fit-out typically requires 4–6 weeks for detailed design and permitting, followed by 8–12 weeks for construction. Long-lead items like specialized mechanical plant or imported finishes can extend this.
Q2: Do I need a building permit for an internal refurbishment?
A: In Western Australia, most commercial fit-outs require a Building Permit (BA1 or BA2) if they involve structural changes, alterations to fire safety systems, or changes to the “use” of the space. A qualified contractor will manage the “Certified Application” process through a private building surveyor to expedite approval.
Q3: How is the cost per square meter calculated for Perth interiors?
A: Costs are driven by “finish density.” A basic open-plan office (Cat A) is significantly cheaper than a high-end medical suite or a restaurant (Cat B) which requires extensive plumbing, gas, and specialized ventilation. Currently, Perth market rates are influenced by labor availability and material indexation.
Q4: Can a fit-out help with our ESG (Environmental, Social, and Governance) goals?
A: Absolutely. By specifying FSC-certified timber, LED lighting with motion sensors, and water-efficient fixtures (WELS rated), your interior project can contribute directly to your corporate sustainability reporting and reduce long-term utility costs.
Reference Sources
-
Building Commission of Western Australia: Regulates licensing and building standards in WA.
-
Australian Building Codes Board (ABCB): The definitive source for technical provisions in Australian buildings.
-
Green Building Council of Australia (GBCA): Standards for sustainable commercial interiors.
-
Standards Australia: Specific requirements for new building work to provide access for people with disabilities.