

The landscape of industrial development in Western Australia is shifting. No longer are warehouses mere shells for inventory; they have evolved into sophisticated, multi-functional hubs that integrate high-tech logistics with high-spec corporate office environments. For developers and owner-occupiers, the challenge lies in bridging the gap between heavy-duty industrial requirements and the refined architectural needs of a modern workspace.
Achieving this balance requires more than just a contractor; it necessitates a strategic partnership with a specialized commercial builder in Perth who understands the local regulatory framework, the unique geotechnical conditions of the Swan Coastal Plain, and the logistical demands of WA’s supply chains.
The Integration of Industrial Utility and Corporate Functionality
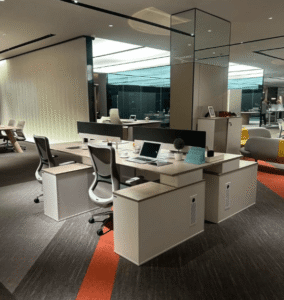
The modern industrial asset class is increasingly defined by “hybridization.” Warehouse and office building solutions now prioritize the seamless flow of data and personnel alongside the movement of physical goods. This integration is driven by a need for operational efficiency and employee retention, leading to the inclusion of end-of-trip facilities, advanced HVAC systems in warehouse zones, and flexible mezzanine office spaces.
When evaluating a project, the focus must extend beyond square footage. High-performance facilities demand precision in slab loading capacities, clear-span distances, and fire safety compliance. A well-executed facility minimizes operational bottlenecks and maximizes the long-term valuation of the asset.
Technical Foundations: Structural Integrity and WA Compliance
In Western Australia, commercial construction is governed by the National Construction Code (NCC) and specific local government planning schemes. A proficient commercial builder in Perth must navigate these with technical precision to avoid costly delays during the Development Approval (DA) and Building Permit stages.
1. Tilt-Panel Engineering and Speed of Delivery
The “tilt-up” concrete method remains the gold standard for Perth warehouses due to its durability and fire resistance. However, the engineering behind the panels must account for specific wind loads and thermal performance. Expert builders utilize advanced casting techniques to ensure that the office facade—often the “face” of the business—is aesthetically distinct from the industrial rear.
2. Flooring and Loading Specifications
Industrial flooring is a critical failure point if poorly executed. Solutions must involve:
-
Burnished Finish Slabs: For high-traffic logistics.
-
Post-Tensioned Slabs: To reduce joints and maintenance in large-scale facilities.
-
Specific Point Loads: Necessary for high-bay racking systems.
3. Environmental and Thermal Control
The Perth climate presents significant challenges for internal temperature regulation. Strategic solutions involve high-performance insulation (Section J compliance), natural ventilation systems, and increasingly, integrated solar arrays to offset the high energy demands of automated warehouse systems.
The Procurement Workflow: From Concept to Practical Completion
For B2B stakeholders, the procurement process is as vital as the construction itself. A transactional focus requires clarity on lead times, cost-plus vs. lump-sum contracts, and risk mitigation strategies.
| Phase | Key Deliverables | Stakeholder Focus |
| Pre-Construction | Site Survey, Soil Testing, Feasibility | Risk Assessment & Budgeting |
| Design & Approval | DA Submission, NCC Compliance Check | Planning Approval & Timeline |
| Civil & Structural | Earthworks, Slab Pour, Tilt-Up Panels | Structural Integrity |
| Internal Fit-out | Mezzanine Office, HVAC, Data Cabling | Operational Readiness |
| Handover | Occupancy Permit, As-built Drawings | Asset Management |
The “Design and Construct” (D&C) model is often preferred in the Perth market. This approach allows the builder to manage the project from the initial architectural sketches through to the final commissioning, providing a single point of accountability and often reducing the total project duration.
Strategic Site Selection and Spatial Optimization
A commercial builder in Perth does not just build on a lot; they optimize a site. Factors such as “Heavy Vehicle Swept Path” analysis are crucial for warehouses in industrial zones like Canning Vale, Kewdale, or Neerabup. If a semi-trailer or B-double cannot navigate the site efficiently, the building’s commercial utility is compromised.
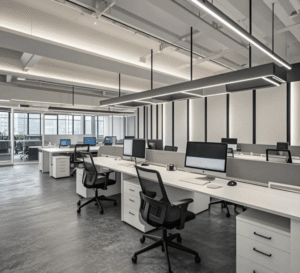
Office components should be positioned to maximize natural light (northern aspect where possible) while providing a “buffer” between the industrial noise of the warehouse floor and the administrative zones. Modern solutions often include:
-
Glazed Curtain Walls: To provide a premium corporate identity.
-
Acoustic Separation: High-STC (Sound Transmission Class) rated partitions.
-
Mezzanine Integration: Utilizing vertical space to increase the Gross Floor Area (GFA) without expanding the building footprint.
Why Expert Partnership Matters: The Benebuild Advantage
In the competitive Perth construction market, Benebuild has established itself as a leader in delivering integrated warehouse and office solutions. Their approach centers on “Value Engineering”—the process of optimizing project costs without sacrificing quality or structural performance.
Benebuild’s expertise spans the entire lifecycle of a commercial project. By engaging a builder that understands both the heavy-duty requirements of industrial manufacturing and the nuanced aesthetics of office fit-outs, clients receive a turnkey solution that is ready for immediate operational use. Their familiarity with local councils and Western Australian soil conditions ensures that projects move through the “red tape” of approvals with minimal friction.
Cost Drivers and ROI in Commercial Construction
Investing in a high-quality warehouse and office build is a long-term capital play. The primary cost drivers in the current Perth market include:
-
Material Volatility: Steel and concrete prices require proactive procurement strategies.
-
Labor Specialization: Skilled trades for complex MEP (Mechanical, Electrical, Plumbing) installations in integrated offices.
-
Compliance Upgrades: Meeting modern fire safety and accessibility standards (AS 1428.1).
While the initial Request for Quote (RFQ) may focus on the bottom line, the “Total Cost of Ownership” (TCO) is the more relevant metric. A building with superior energy efficiency, lower maintenance requirements, and a flexible layout will command higher lease rates and a better resale multiple.
Ensuring Future-Proof Operations
Technological readiness is no longer optional. Warehouse and office building solutions must now incorporate:
-
EV Charging Infrastructure: For both passenger vehicles and burgeoning electric delivery fleets.
-
High-Speed Fiber Connectivity: Essential for cloud-based inventory management systems.
-
Scalable Power Supply: Ensuring the site can support future automation or cold storage requirements.
A forward-thinking commercial builder in Perth integrates these “future-proof” elements during the slab pour and rough-in stages, preventing the need for invasive and expensive retrofitting down the line.
FAQ: Commercial Warehouse and Office Construction in Perth
What is the typical lead time for a commercial warehouse project in Perth?
Timeline variability depends heavily on the complexity of the project and the speed of local council approvals. Generally, a medium-scale warehouse with integrated office space takes 8 to 14 months from the signing of the contract to practical completion. This includes the Design & Construct phase, civil works, and final fit-out.
How does NCC Section J affect my building costs?
Section J of the National Construction Code focuses on energy efficiency. In Perth’s climate, this often requires specific insulation R-values for roofs and walls, high-performance glazing for office areas, and energy-efficient lighting. While these increase the initial capital expenditure, they significantly reduce operational costs over the building’s lifespan.
Can I customize the office-to-warehouse ratio during the build?
Yes, but it is most cost-effective to finalize this during the design phase. Increasing the office component later may require upgrades to fire separation walls, additional parking bays to meet council requirements, and increased HVAC capacity.
What insurance and compliance documents should I request from my builder?
At a minimum, ensure your commercial builder holds current Public Liability Insurance, Workers’ Compensation, and Contract Works Insurance. Furthermore, they should provide a clear HSEQ (Health, Safety, Environment, and Quality) plan and be registered with the Building Commission of Western Australia.
What are the Minimum Order Quantities (MOQ) or project sizes for a custom build?
While “MOQ” is a manufacturing term, in construction, builders typically look for a minimum project value or square meterage. Most specialist commercial builders in Perth focus on projects starting from 500sqm to 10,000sqm+, depending on the complexity of the office integration.
Reference Sources
-
Building Code of Australia (BCA): National Construction Code (NCC)
-
Master Builders Western Australia: Industry Standards and Advocacy
-
Standards Australia: AS 2870-2011: Residential Slabs and Footings (Applied in commercial contexts)
-
Department of Mines, Industry Regulation and Safety (WA): Building Commissions and Registrations
-
Property Council of Australia: Industrial & Logistics Market Reports