

Updating a commercial workspace requires rigorous planning, accurate cost control, and strict regulatory compliance. Managing an office refurbishment in Perth involves unique regional challenges. Building owners must navigate local strata rules, Western Australian building codes, and logistical constraints.
A successful refurbishment aligns physical space with operational workflows. It improves employee retention and maximizes real estate investments. Executing this smoothly requires a structured approach. Project managers must evaluate existing infrastructure, define spatial requirements, and procure qualified local contractors.
An office refurbishment modernizes an existing commercial space to improve functionality, aesthetics, and compliance. The process typically includes stripping outdated fixtures, upgrading mechanical systems, and installing modern partitions and joinery.
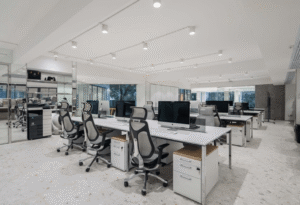
Why an Office Refurbishment in Perth Requires Strategic Planning
Perth’s commercial real estate market presents distinct logistical challenges. Many older buildings along St Georges Terrace or in industrial hubs like Osborne Park require extensive mechanical upgrades. Modernizing these spaces often uncovers legacy infrastructure issues.
Failing to assess existing HVAC capacities or electrical load limits can cause severe budget blowouts. Proper planning mitigates these risks. It ensures the proposed design aligns with the building’s structural realities. Diligent preparation prevents costly variations during the construction phase.
Project scope dictates the planning timeline. Understanding the scale of your upgrade helps set realistic commercial expectations.
Refurbishment Scope Comparison Table
| Scope Level | Typical Inclusions | Estimated Timeline | Approvals Required |
| Cosmetic Refresh | Paint, flooring, loose furniture, minor lighting updates. | 2–4 Weeks | Strata (Minimal) |
| Standard Refurbishment | New partitions, standard joinery, updated workstations. | 4–8 Weeks | Strata & Council (Moderate) |
| Complete Overhaul | Structural changes, bespoke joinery, heavy MEP upgrades. | 8–16+ Weeks | Full Building & Development Approvals |
The Ultimate Step-by-Step Office Refurbishment Checklist
A standardized workflow ensures procurement and construction stay on track. Use this sequential checklist to manage your next commercial project.
1. Feasibility and Space Planning
Determine your spatial requirements before engaging a builder. Calculate the required ratio of collaborative zones to quiet focus areas. Assess natural light distribution and acoustic management needs. A clear spatial brief minimizes design revisions later.
2. Budget Allocation and Cost Management
Establish a comprehensive budget. Include hard costs like construction and custom joinery. Factor in soft costs such as architectural fees, engineering reports, and permit applications. Always retain a 10-15% contingency fund for unforeseen site conditions.
3. Infrastructure and MEP Assessment
Evaluate the existing Mechanical, Electrical, and Plumbing (MEP) systems. Older Perth buildings often require HVAC rebalancing to accommodate new office layouts. Ensure your data cabling infrastructure supports modern bandwidth requirements.
4. Design and Documentation
Finalize architectural drawings and technical specifications. This documentation must detail material selections, partition systems, and ceiling plans. Precise documentation allows building contractors to provide accurate, lump-sum pricing.
5. Regulatory Approvals
Submit plans for required authorizations. This includes local council development approvals and building permits. Engage a private building surveyor to ensure your plans meet the National Construction Code (NCC).
6. Contractor Procurement
Evaluate licensed commercial builders. Request detailed itemized quotes rather than broad estimates. Verify their experience with Perth CBD logistics, such as loading dock management and after-hours noise restrictions.
7. Construction Phase Execution
Conduct regular site inspections during the build. Monitor critical path milestones like framing completion, first-fix electrical, and joinery installation. Maintain consistent communication with your project manager.
8. Handover and Defect Rectification
Perform a thorough practical completion inspection. Document any minor defects or omissions on a formal snag list. Ensure all compliance certificates and operation manuals are handed over before final payment.
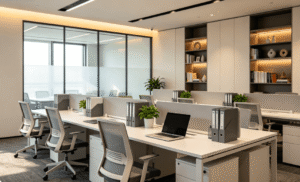
Navigating WA Building Codes and Strata Approvals
Compliance is a critical pillar of any commercial fit-out. Western Australian regulations demand strict adherence to accessibility, fire safety, and occupational health standards. Ignorance of these codes halts construction and incurs heavy fines.
Your refurbishment must comply with the National Construction Code. Specifically, Australian Standard AS 1428.1 dictates mandatory accessibility requirements. This affects doorway widths, accessible toilet dimensions, and tactile surface indicators. Older buildings undergoing significant changes must upgrade these facilities.
Strata management adds another layer of complexity in Perth. Premium CBD buildings enforce strict guidelines. Tradespeople often face restricted loading dock access and limited parking. High-noise activities, like core drilling, are usually restricted to after-hours or weekends.
Adapting Workspaces for Modern Application Scenarios
Workspace design directly influences operational efficiency. Different departments require distinct environmental applications. A generic open-plan layout rarely satisfies all business functions.
Legal and financial firms often require high acoustic privacy. This necessitates solid core doors, slab-to-slab acoustic partitions, and specialized ceiling baffles. In contrast, tech and creative agencies prioritize flexible collaboration. These spaces benefit from modular furniture and integrated presentation technology.
Consider the application of custom joinery to solve spatial challenges. Integrated storage walls maximize floor space. Bespoke reception desks establish immediate brand authority. High-quality cabinetry withstands the heavy wear and tear of commercial environments.
Evaluating Commercial Refurbishment Contractors in WA
Selecting the right building partner dictates project success. Businesses must look beyond the lowest bid. Evaluate a contractor’s supply chain stability, specialized capabilities, and track record.
An integrated contractor significantly reduces project friction. Firms that manage everything from initial cost planning to final contract execution provide superior budget control. When a builder controls their own manufacturing supply chain, project timelines become highly predictable.
For Perth businesses, Bene Build exemplifies this integrated approach. As a licensed building contractor, they specialize in commercial construction, fit-outs, and refurbishments tailored to the Western Australian market. They prioritize cost management and strict contract execution.
A major differentiator for Bene Build is their in-house joinery capability. Led by co-founder Glyn, their joinery team brings over a decade of experience delivering high-quality cabinets to premium Perth CBD buildings. Controlling this critical path item eliminates third-party delays and guarantees superior finish quality. Businesses seeking seamless execution benefit greatly from this centralized expertise.
Frequently Asked Questions
What is the difference between an office fit-out and a refurbishment?
A fit-out transforms a completely empty, bare-shell space into a usable office. A refurbishment upgrades, repairs, or modernizes an existing, previously occupied workspace. Both require specialized commercial builders.
Do I need council approval for an office refurbishment in Perth?
It depends on the scope. Minor cosmetic updates often only require strata approval. Structural changes, changes to fire services, or exterior modifications generally require a formal Building Permit from the local council.
How do strata rules impact construction schedules in the CBD?
Premium buildings strictly regulate construction activity to avoid disturbing other tenants. High-noise work usually must occur outside standard business hours. Loading dock access for material delivery must be booked well in advance.
How can custom joinery impact my refurbishment timeline?
Outsourced joinery often faces manufacturing delays or shipping bottlenecks. Contractors with in-house joinery teams bypass these issues. They manufacture custom cabinets concurrently with site preparation, significantly compressing the project timeline.
What is the standard lead time for a commercial refurbishment?
Lead times vary heavily based on scale. A moderate 500-square-meter upgrade typically takes 4 to 8 weeks of active construction. However, the planning, design, and approval phases often require an additional 6 to 12 weeks beforehand.
Reference Sources
-
National Construction Code (NCC)
Australian Building Codes Board (ABCB)
https://ncc.abcb.gov.au/ -
Australian Standard AS 1428.1 (Design for access and mobility)
Standards Australia
https://www.standards.org.au/ -
WorkSafe Western Australia – Construction Safety
Department of Mines, Industry Regulation and Safety
https://www.commerce.wa.gov.au/worksafe -
Building Act 2011 (Western Australia)
Western Australian Legislation
https://www.legislation.wa.gov.au/