

The evolution of the workplace has transitioned from basic utility to a high-performance environment designed to foster innovation. In Western Australia’s competitive commercial landscape, an office is no longer just a physical location for staff; it is a strategic tool for operational efficiency. Understanding the technical and psychological benefits of a modern office fit out in Perth is essential for organisations looking to adapt to the future of work.
Beyond Aesthetics: Defining the Modern Office Fit Out
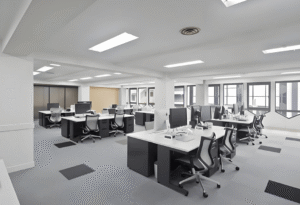
A modern office fit out involves the comprehensive planning and physical transformation of a commercial interior to meet specific functional requirements. Unlike a simple renovation, a strategic fit out integrates architectural design, MEP (Mechanical, Electrical, and Plumbing) services, and ergonomic principles to create a cohesive ecosystem.
In the context of the Perth market—where sectors like mining, engineering, and professional services dominate—the fit out must balance high-density functionality with the wellness requirements of a modern workforce.
Spatial Optimisation and Real Estate Efficiency
One of the most immediate benefits of a modern office fit out in Perth is the maximisation of available floor plates. Commercial tenancies in the Perth CBD and surrounding business hubs represent significant overheads. A strategic design ensures that every square metre is utilised effectively.
-
Agile Zoning: Moving away from rigid cubicle structures to “activity-based working” zones. This includes quiet zones for deep work, collaborative hubs, and breakout areas.
-
Circulation Flow: Engineering the movement of people within the space to reduce bottlenecks and encourage spontaneous “watercooler” interactions that lead to cross-departmental innovation.
-
Vertical Integration: Utilising smart storage and mezzanine solutions where ceiling heights allow, effectively increasing usable space without increasing the footprint.
Cognitive Ergonomics and Employee Performance
Modern fit outs prioritise the human element through evidence-based design. High-performance offices in Perth now focus heavily on “cognitive ergonomics”—the study of how the environment affects mental processes such as perception, memory, and reasoning.
-
Acoustic Attenuation: In open-plan environments, noise is the primary distractor. Modern fit outs utilise acoustic panelling, specialized ceiling baffles, and sound-absorbing flooring (NC levels 30-35) to maintain focus.
-
Biophilic Integration: Incorporating natural elements, such as indoor greenery and timber finishes, has been scientifically proven to reduce cortisol levels and increase productivity by up to 15%.
-
Circadian Lighting: Perth’s high solar exposure allows for excellent natural light integration. Modern designs use automated sensor systems that adjust internal lighting temperatures to match natural daylight cycles, supporting the staff’s internal body clocks.
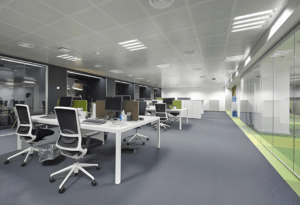
Comparison: Traditional vs. Modern Fit Out Structures
| Feature | Traditional Office Layout | Modern Office Fit Out (Perth Standard) |
| Space Allocation | Fixed desks (1:1 ratio) | Flexible/Agile workstations |
| Technology | Under-desk cabling, fixed PC hubs | Integrated AV, wireless charging, IoT sensors |
| Environmental Control | Centralised HVAC (one zone) | Multi-zone climate control & smart airflow |
| Acoustics | High reverb, minimal absorption | Engineered sound masking & baffles |
| Wellness focus | Basic breakout room | Holistic wellness, end-of-trip facilities |
Future-Proofing Through Technology Integration
A core benefit of a modern office fit out is the seamless integration of technology. As Perth businesses increasingly adopt hybrid work models, the physical office must act as a high-tech “mothership” that connects remote and in-office teams.
-
Integrated AV Systems: Meeting rooms are now equipped with “one-touch” video conferencing systems and 4K interactive displays, ensuring that “proximity bias” is reduced during hybrid meetings.
-
Smart Building IoT: Utilizing sensors to track occupancy rates. This data allows facility managers to see which areas are underutilised, enabling future modifications based on actual usage patterns rather than guesswork.
-
Under-Floor Power Distribution: Modular power systems allow for the rapid reconfiguration of the office layout without the need for invasive structural work or lengthy downtime.
Regulatory Compliance and Safety (BCA & AS 1428.1)
In Western Australia, all commercial fit outs must adhere to the Building Code of Australia (BCA) and Australian Standards (AS). A professional fit out ensures that the workspace is not only beautiful but also compliant and safe.
-
Accessibility (AS 1428.1): Ensuring doorways, circulation paths, and kitchen facilities are accessible to all individuals, regardless of physical ability.
-
Egress and Fire Safety: Modern designs integrate advanced smoke detection and fire suppression systems that are aesthetically concealed yet fully functional.
-
Indoor Air Quality (IAQ): Upgrading HVAC systems during a fit out ensures higher air filtration rates (MERV 13+), which reduces the spread of airborne pathogens and decreases sick leave.
Talent Attraction and Brand Identity
In the current Perth labour market, the physical workspace is a powerful recruitment tool. A modern office fit out serves as a “physical resume” for an organisation, communicating values of transparency, innovation, and care for employee wellbeing.
Prospective employees, particularly in the tech and engineering sectors, evaluate the workspace as part of the total compensation package. Facilities such as high-end “end-of-trip” (showers, bike storage) and café-style breakout areas demonstrate a commitment to work-life balance that attracts top-tier talent.
FAQ
What is the difference between a Cat A and Cat B office fit out?
A Category A (Cat A) fit out usually includes the basic functional requirements provided by a landlord (flooring, ceiling, basic mechanical services). A Category B (Cat B) fit out is the customisation of that space for the specific tenant, including partitions, branded finishes, furniture, and IT infrastructure.
How long does a typical office fit out in Perth take?
The timeline varies based on the size of the floor plate, but a standard 500sqm fit out generally takes 8 to 12 weeks for the construction phase, following a 4 to 6-week design and approval period.
Do I need a building permit for an internal office fit out?
Yes, most internal modifications that involve structural changes, changes to fire safety systems, or changes to the “use” of a space require a building permit from the local Perth council or a private certifier.
How can a fit out improve energy efficiency?
By upgrading to LED lighting with motion sensors, installing energy-efficient HVAC zoning, and using materials with high thermal mass, a modern fit out can significantly reduce monthly utility costs and improve a building’s NABERS rating.
What is ‘biophilic design’ in the context of a Perth office?
It is the practice of connecting building occupants more closely to nature. In Perth, this often involves maximizing natural light, using local WA timbers, and incorporating indoor gardens to improve air quality and mental well-being.
Reference Sources
-
Standards Australia (AS 1428.1-2009): Design for access and mobility
-
Green Building Council of Australia (GBCA): Green Star ratings for interiors
-
Safe Work Australia: Workplace exposure standards
-
City of Perth: Commercial building permit guidelines
-
NABERS: National Australian Built Environment Rating System for Offices